Leave a Message

Thank you for your message. We will be in touch with you shortly.

39806 Tomcod Street
39806 Tomcod Street
39806 Tomcod Street
39806 Tomcod Street
39806 Tomcod Street
39806 Tomcod Street
39806 Tomcod Street
39806 Tomcod Street
39806 Tomcod Street
39806 Tomcod Street
39806 Tomcod Street
39806 Tomcod Street
39806 Tomcod Street
39806 Tomcod Street
39806 Tomcod Street
39806 Tomcod Street
39806 Tomcod Street
39806 Tomcod Street
39806 Tomcod Street
39806 Tomcod Street
39806 Tomcod Street
39806 Tomcod Street
39806 Tomcod Street
39806 Tomcod Street
39806 Tomcod Street
SEE ALL PHOTOS
39806 Tomcod Street
39806 Tomcod Street
39806 Tomcod Street
39806 Tomcod Street
39806 Tomcod Street
39806 Tomcod Street
39806 Tomcod Street
39806 Tomcod Street
39806 Tomcod Street
39806 Tomcod Street
39806 Tomcod Street
39806 Tomcod Street
39806 Tomcod Street
39806 Tomcod Street
39806 Tomcod Street
39806 Tomcod Street
39806 Tomcod Street
39806 Tomcod Street
39806 Tomcod Street
39806 Tomcod Street
39806 Tomcod Street
39806 Tomcod Street
39806 Tomcod Street
39806 Tomcod Street
39806 Tomcod Street
Listed by KW Advisors, Maryann Ernst, Listing Contact: 4153619921
Sold

39806 Tomcod Street

39806 Tomcod ST, Newark, CA 94560

$2,315,000
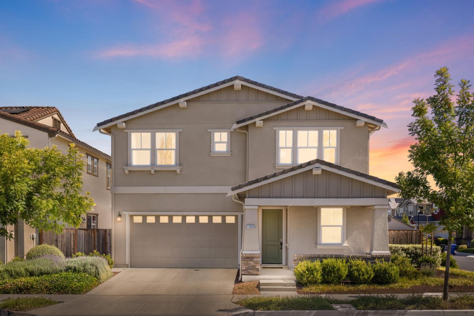
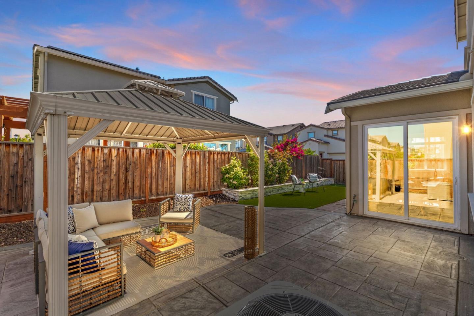
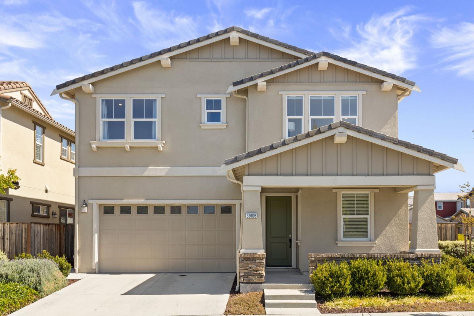
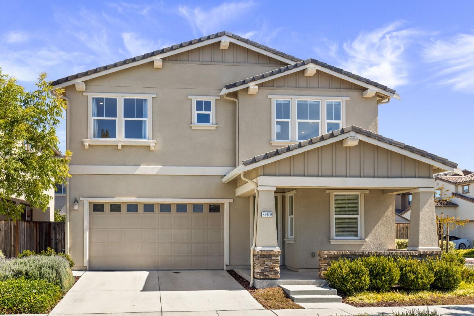
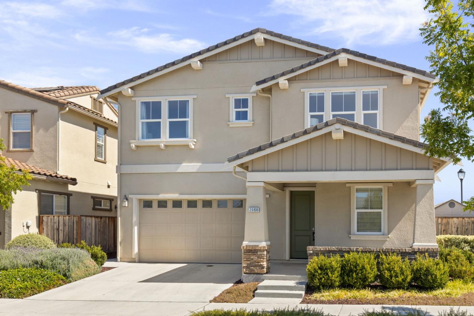
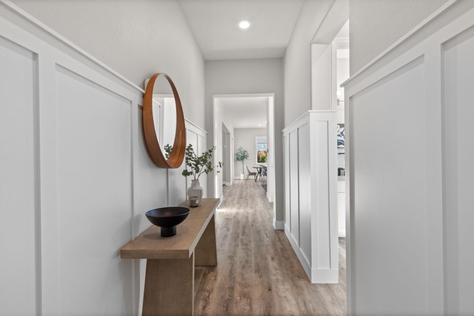
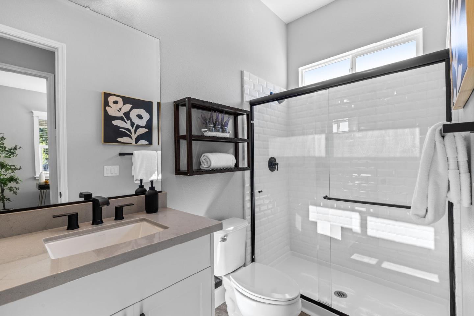
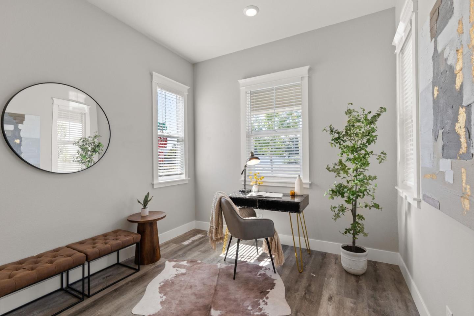
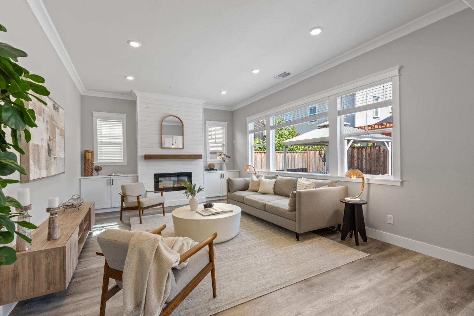
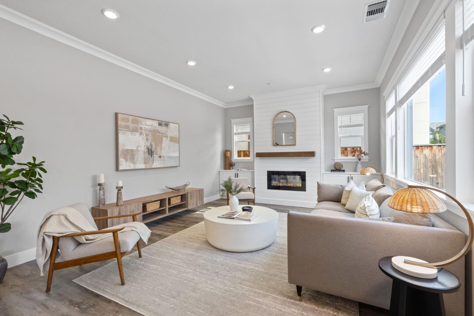
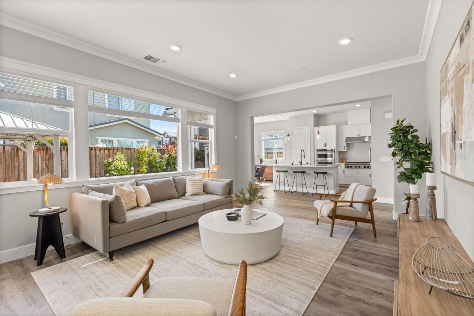
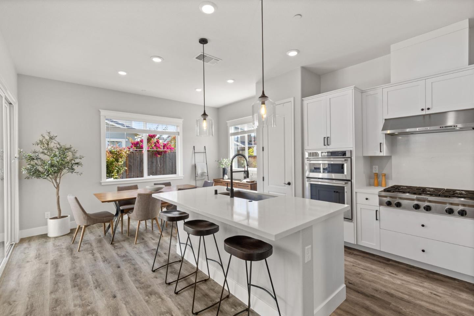
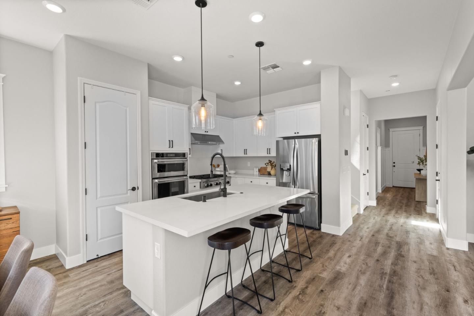
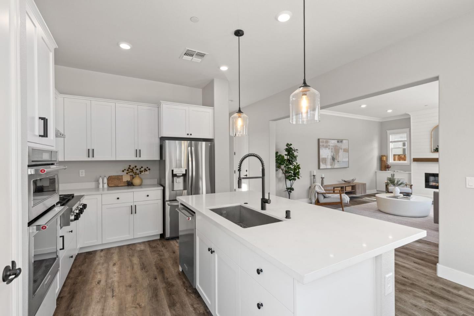
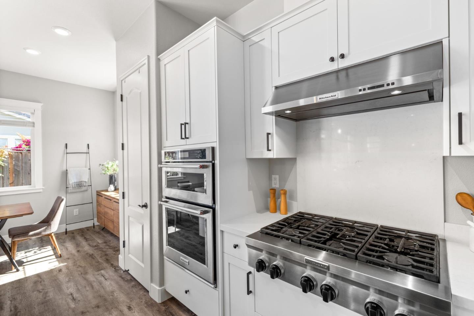
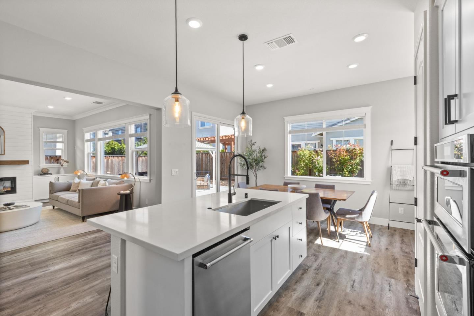
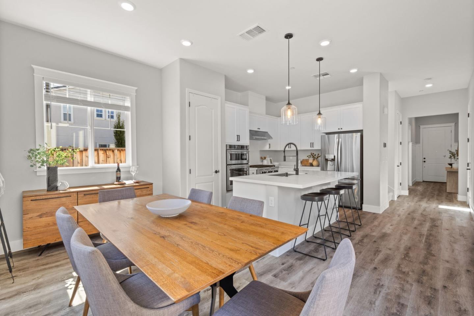
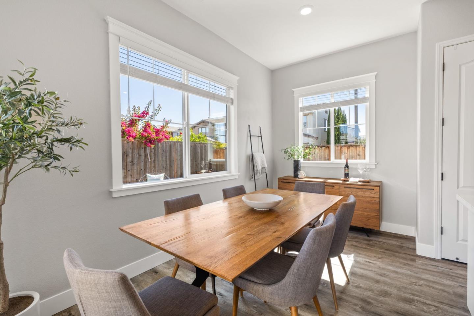
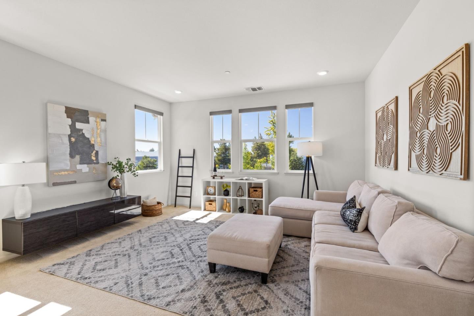
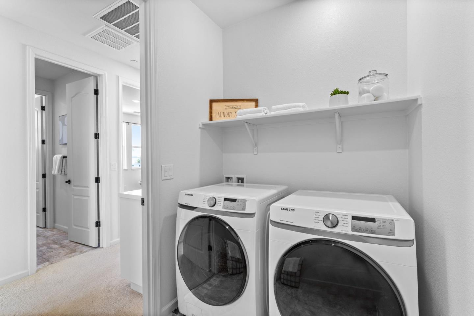
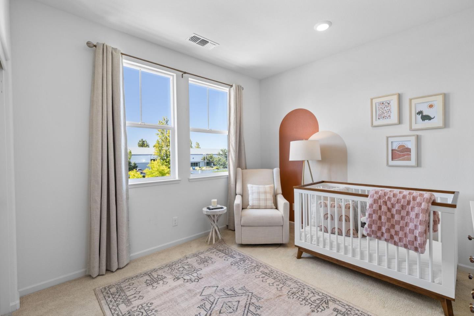
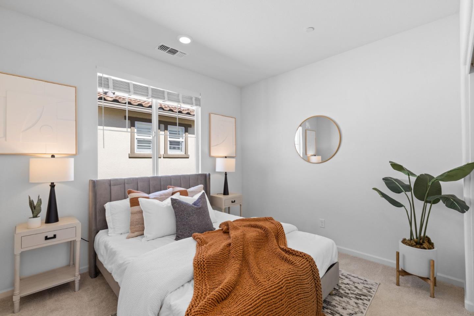
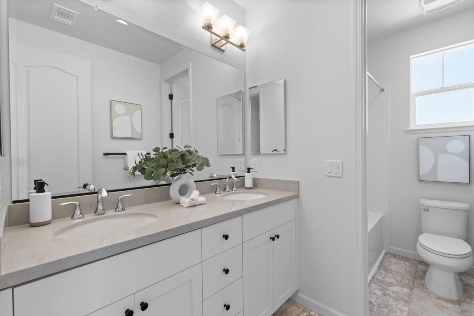
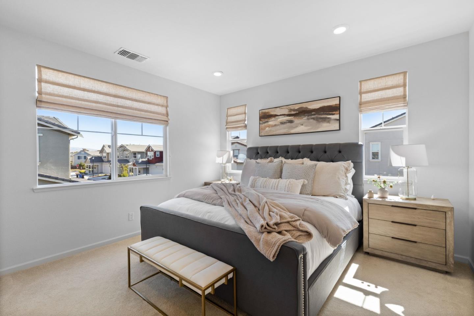
Built in 2019 by KB Homes, this modern Craftsman on a sunlit corner lot features 4 bedrooms, 3 full bathrooms spanning 2299 sqft on a 4,389 sq ft lot, with ample backyard space. Features include custom wainscoting, luxury vinyl plank floors, surround sound ready and a full bed and bath on the main level. The open-concept kitchen/living/dining area flows to a finished backyard with gazebo. The kitchen features a full pantry closet, professional KitchenAid appliances and designer touches. Upstairs offers a spacious primary suite with sunken tub, dual sinks, and dual closets, plus a spacious family room loft, two bedrooms, full bath, and laundry. Luxury carpeting throughout the second level creates comfort and warmth. Stylish, functional, and move-in ready!

4
beds

3
baths

2,299 Sq.Ft. LIVING AREA

4,389 Sq.Ft. lot

Maryann Ernst

Maryann Ernst

Features & Amenities

Interior

  • total bedrooms4
  • Total bathrooms3
  • full bathrooms3
  • Laundry room Upper Floor, Inside
  • Flooring Concrete, Tile, Vinyl Linoleum
  • Fireplace Living Room, Other
  • APPLIANCES Cooktop Gas, Microwave, Oven Built In, Refrigerator, Washer Dryer

Area & Lot

  • Status Sold
  • Date Sold August 22, 2025
  • Living Area2,299 Sq.Ft.
  • Total Area2,299 Sq.Ft.
  • Lot Area4,389 Sq.Ft.
  • MLS® IDML82016838
  • TypeResidential
  • YEAR BUILT2019
  • School DistrictNewarkUnified

Exterior

  • STORIES2
  • Garage Space2.0
  • water SourcePublic
  • utilitiesPublic Utilities, Water Public
  • roofConcrete
  • lot featuresGrade Level
  • parkingAttached Garage, On Street
  • HEAT TYPEForced Air
  • AIR CONDITIONINGCentral Forced Air
  • sewerPublic Sewer
  • SubstructureConcrete Perimeter

Financial

  • Sales Price$2,315,000
  • HOA $139
  • Zoning R1
View Virtual Tour

Work With Maryann

Maryann is passionate about educating her clients on the process and preparing them for the buying and selling process in the beginning.

Follow Me on Instagram