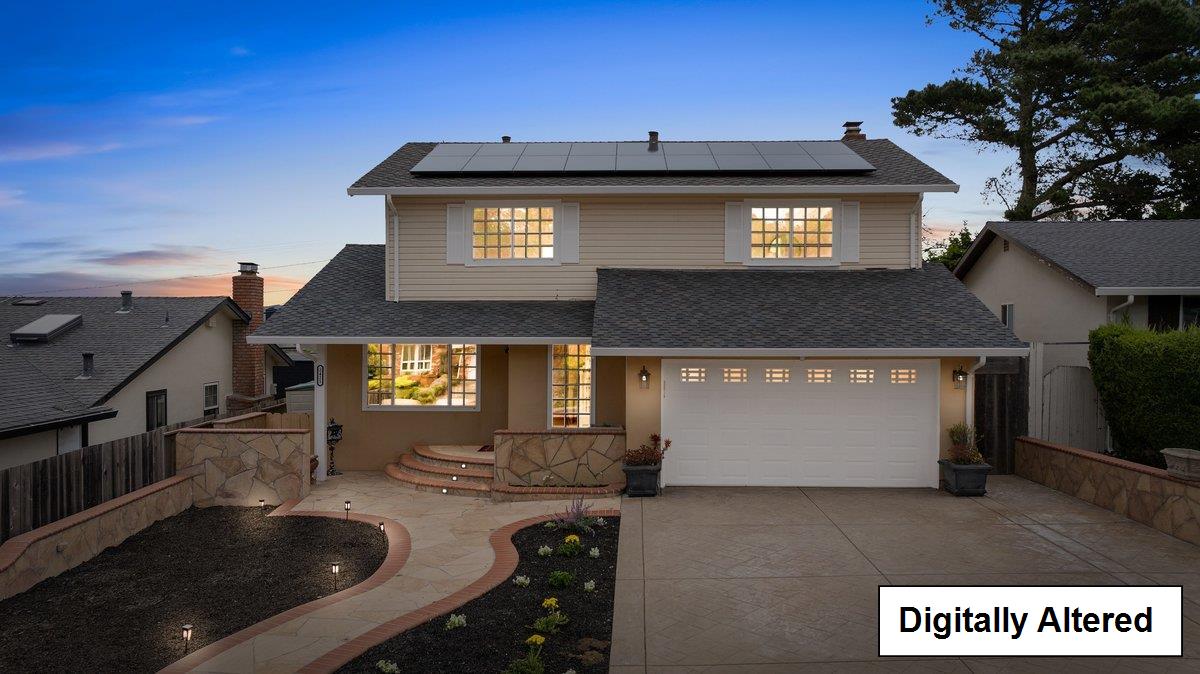
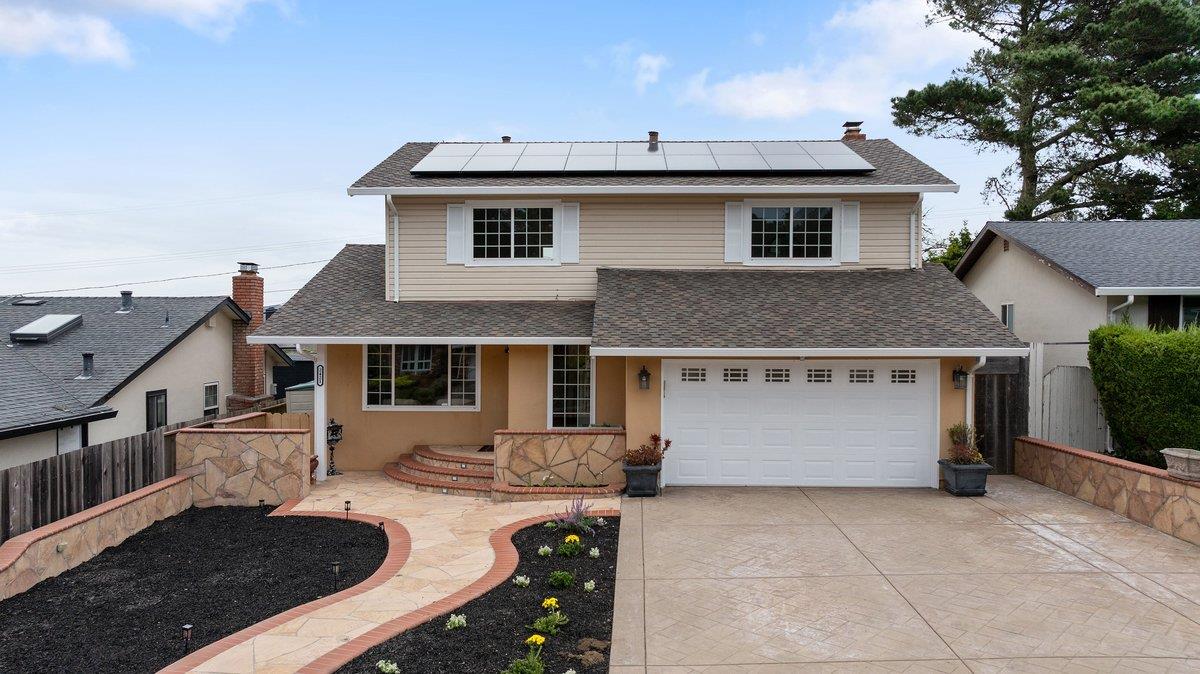



Two-story beige home with rooftop solar panels, attached garage, and landscaped front courtyard.
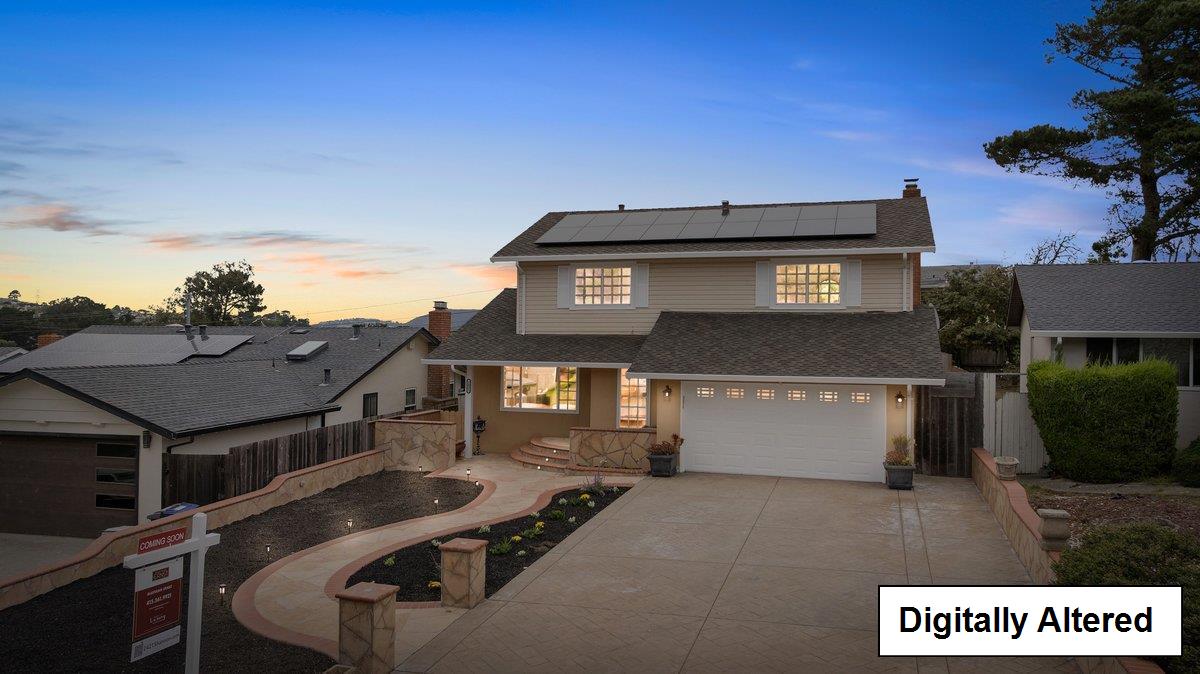
Two-story home with rooftop solar panels and a curved landscaped driveway at sunset.
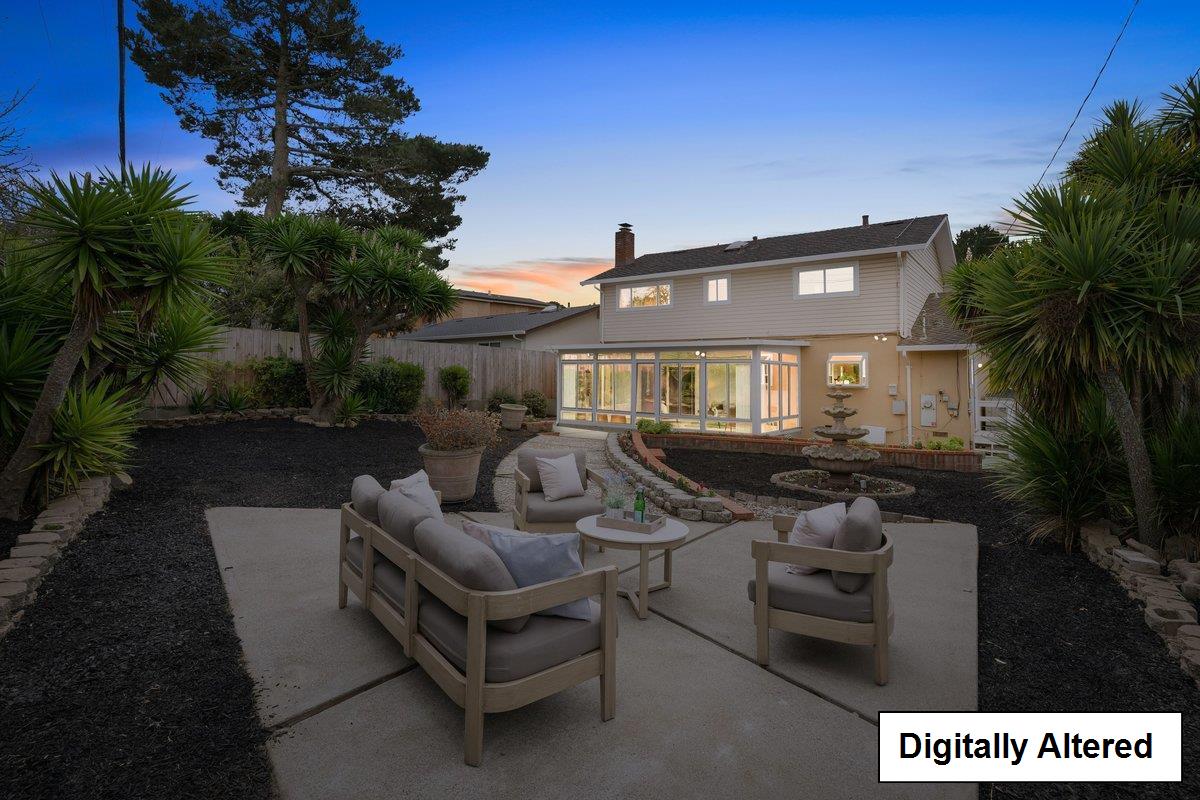
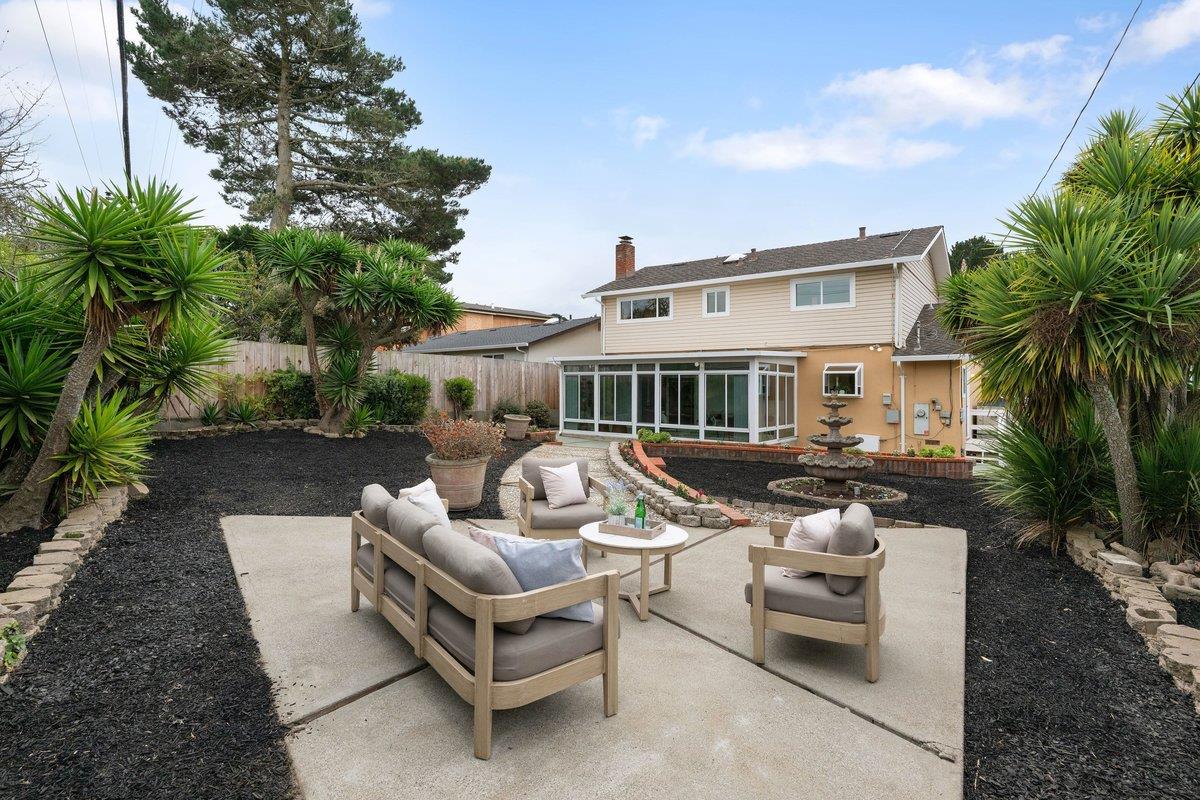
Backyard patio with outdoor seating, landscaped beds, a fountain, and a glass-enclosed sunroom at dusk.
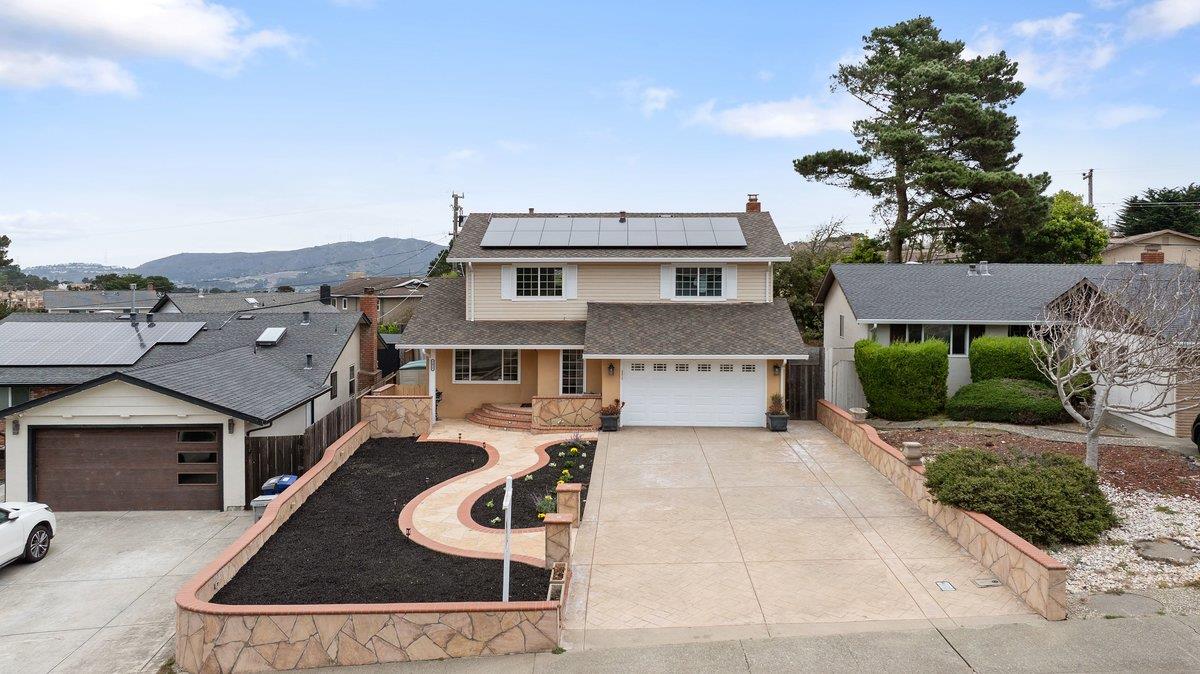
Two-story beige home with rooftop solar panels, a white garage door, and a landscaped front courtyard.
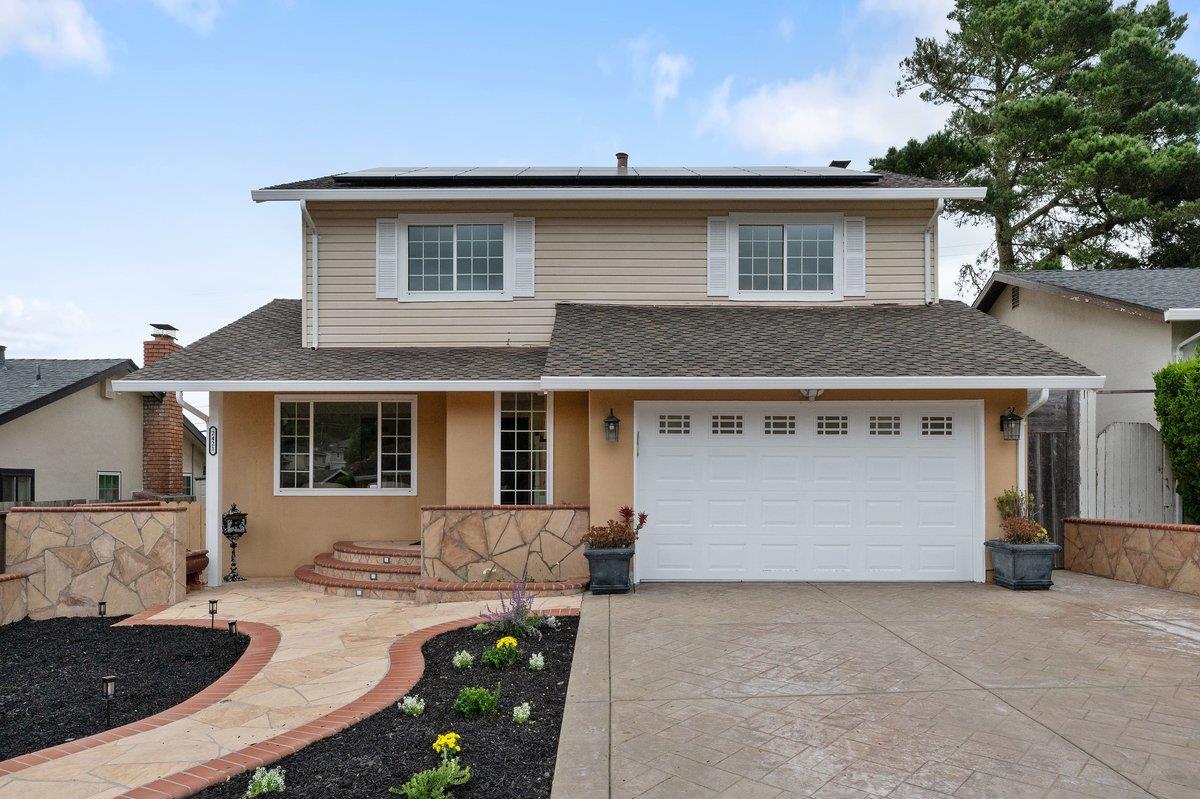
Two-story beige home with rooftop solar panels, an attached garage, and a stone-bordered front courtyard.
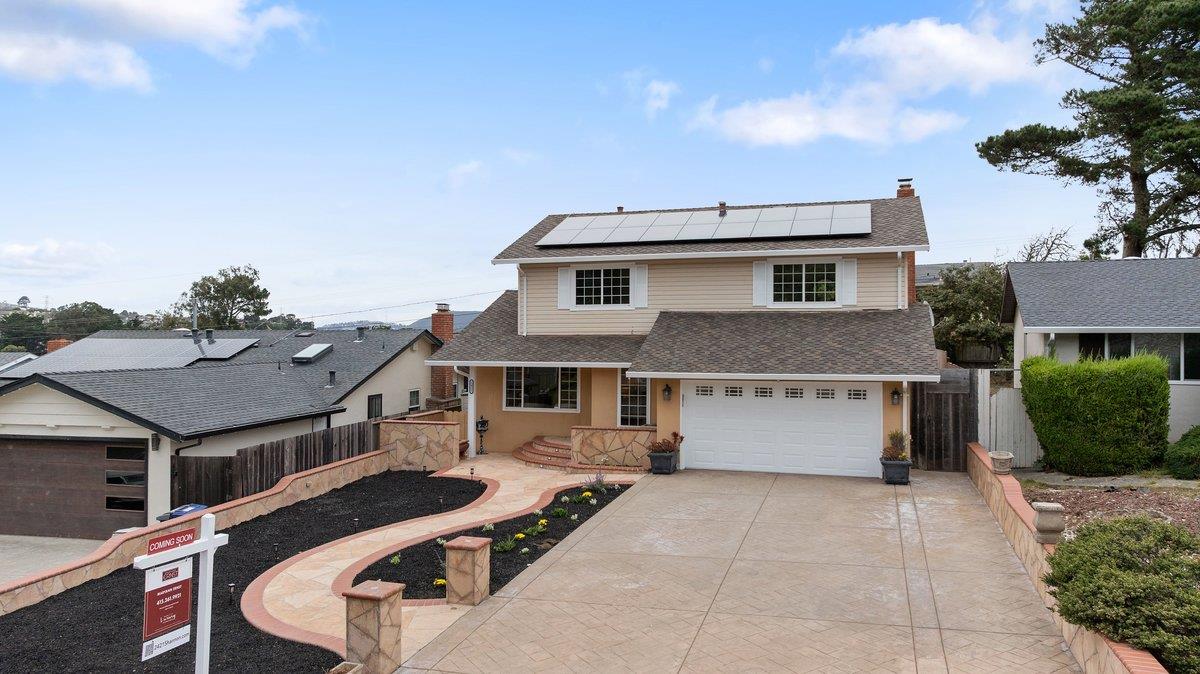
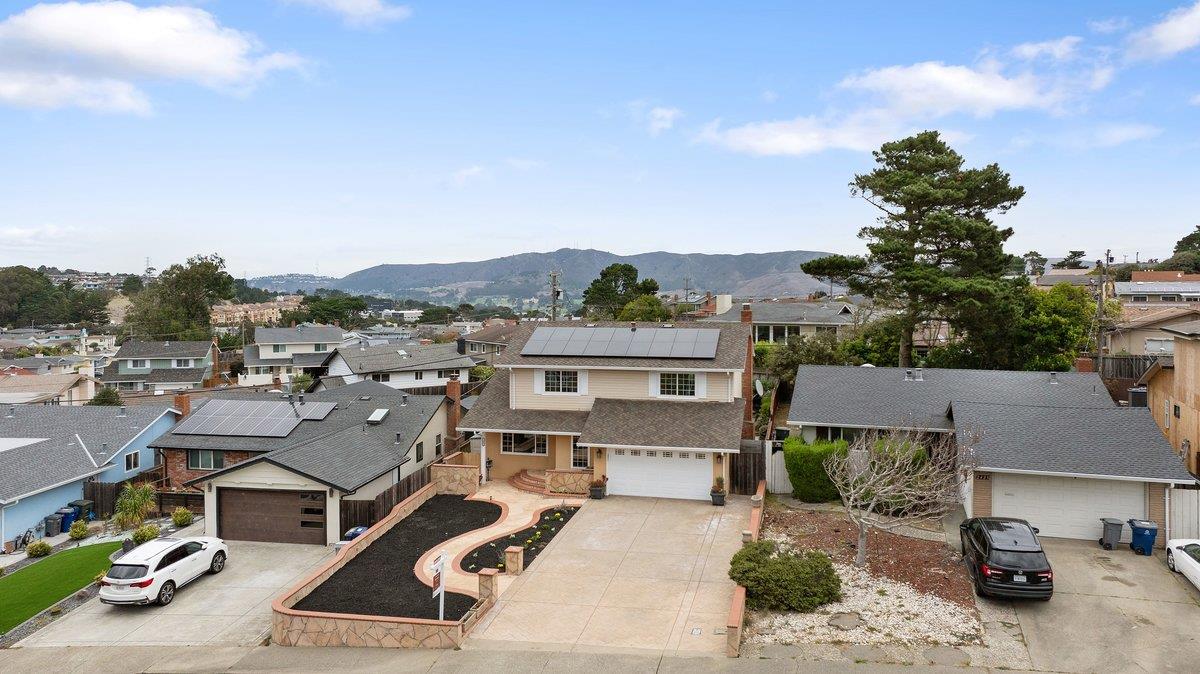
Two-story beige home with rooftop solar panels, a wide paved driveway, and a Coming Soon sign.
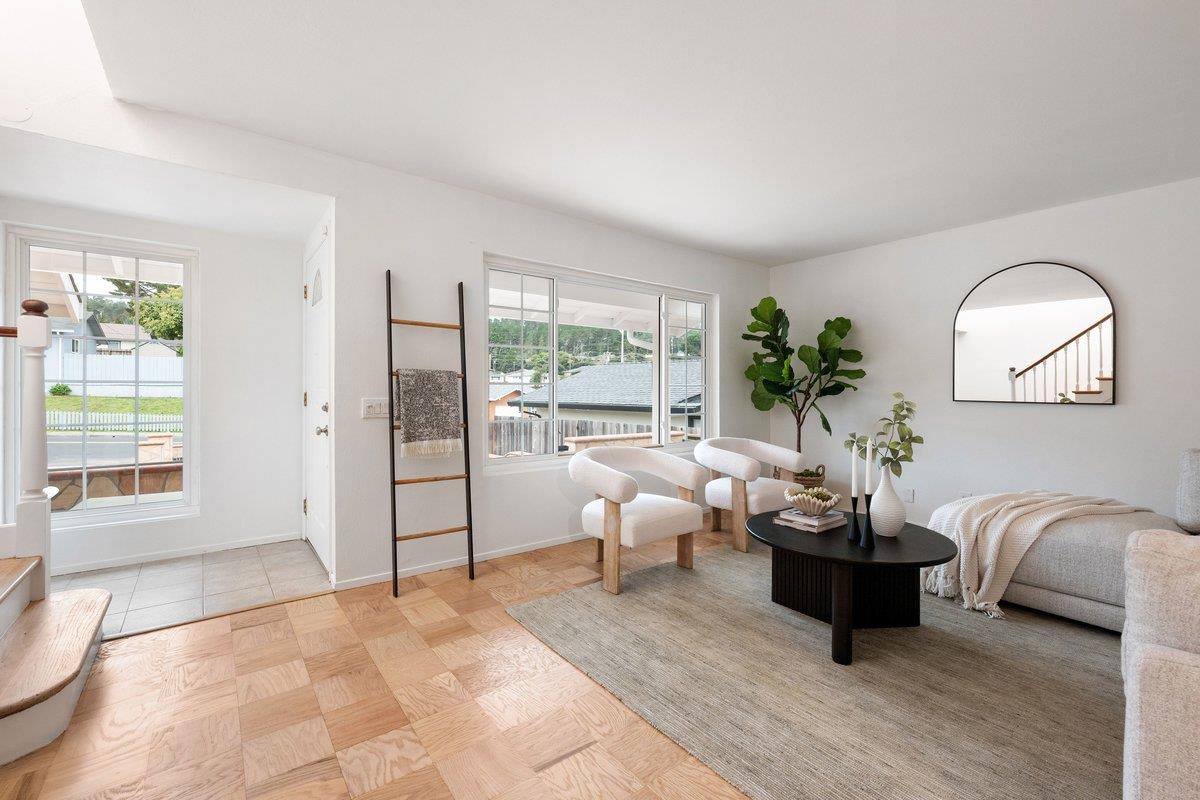
Bright staged living room with a large rug, white armchairs, and windows overlooking neighboring homes.
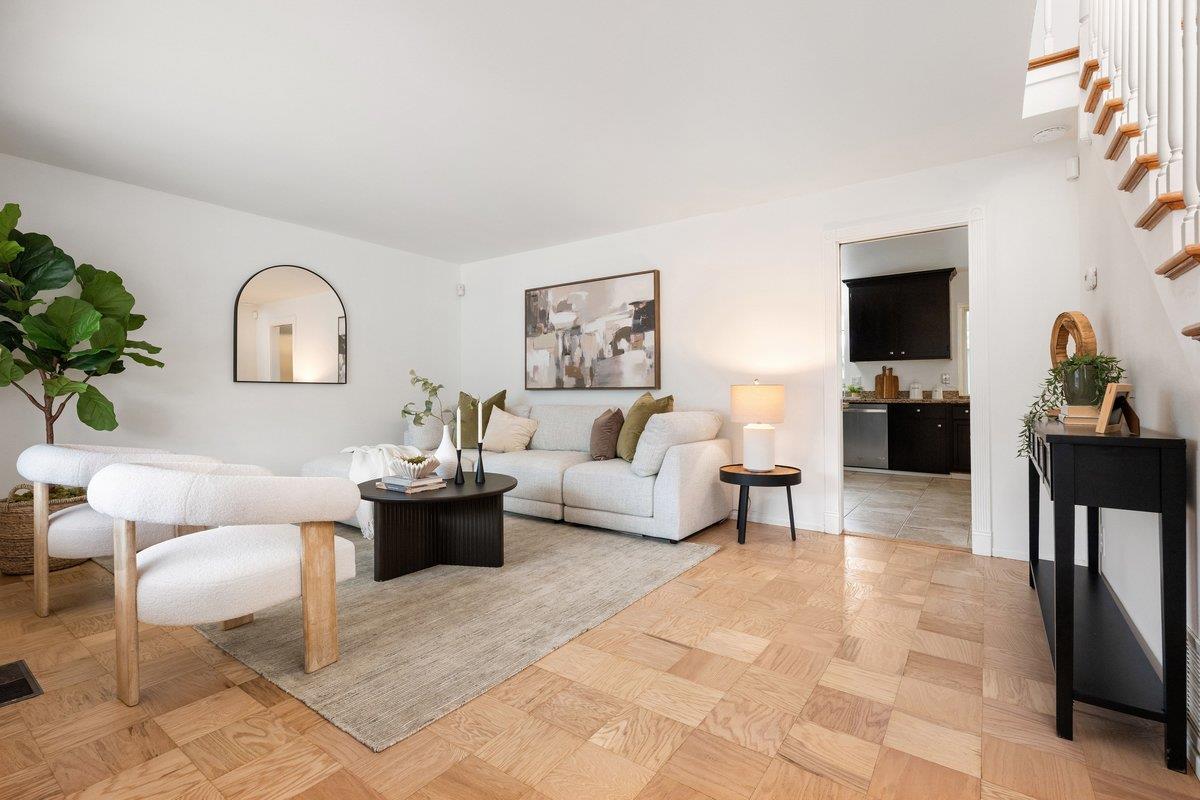
Staged living room with a light sofa, parquet floors, and an open doorway to the kitchen
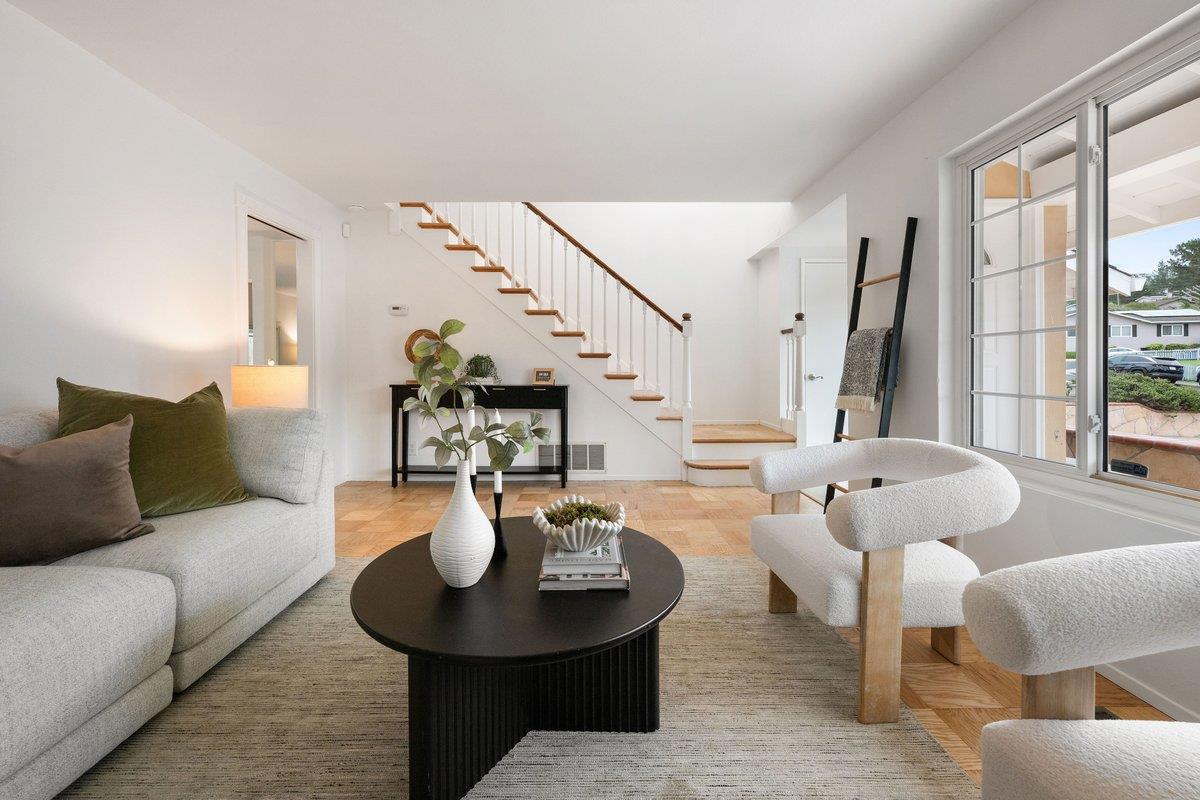
Staged living room with a staircase, light sofas, and large street-facing windows.
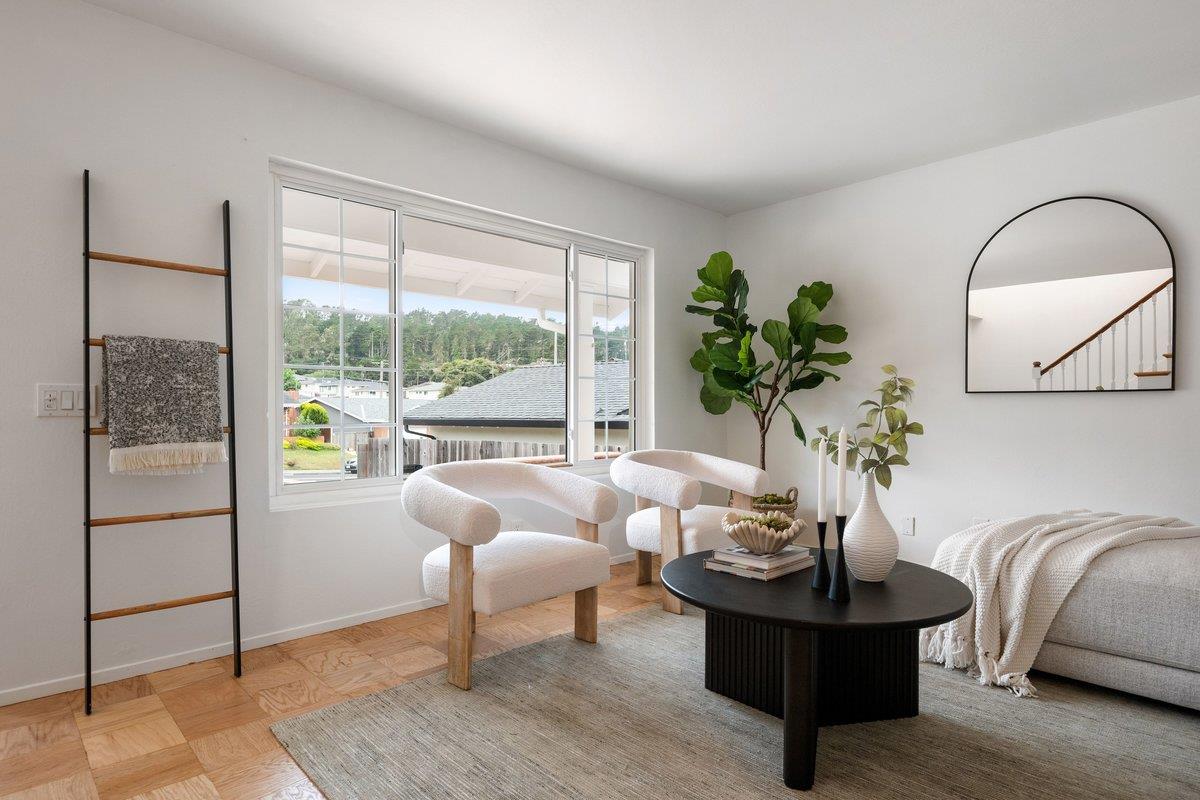
Bright living room with two white accent chairs, a black coffee table, and a large window.
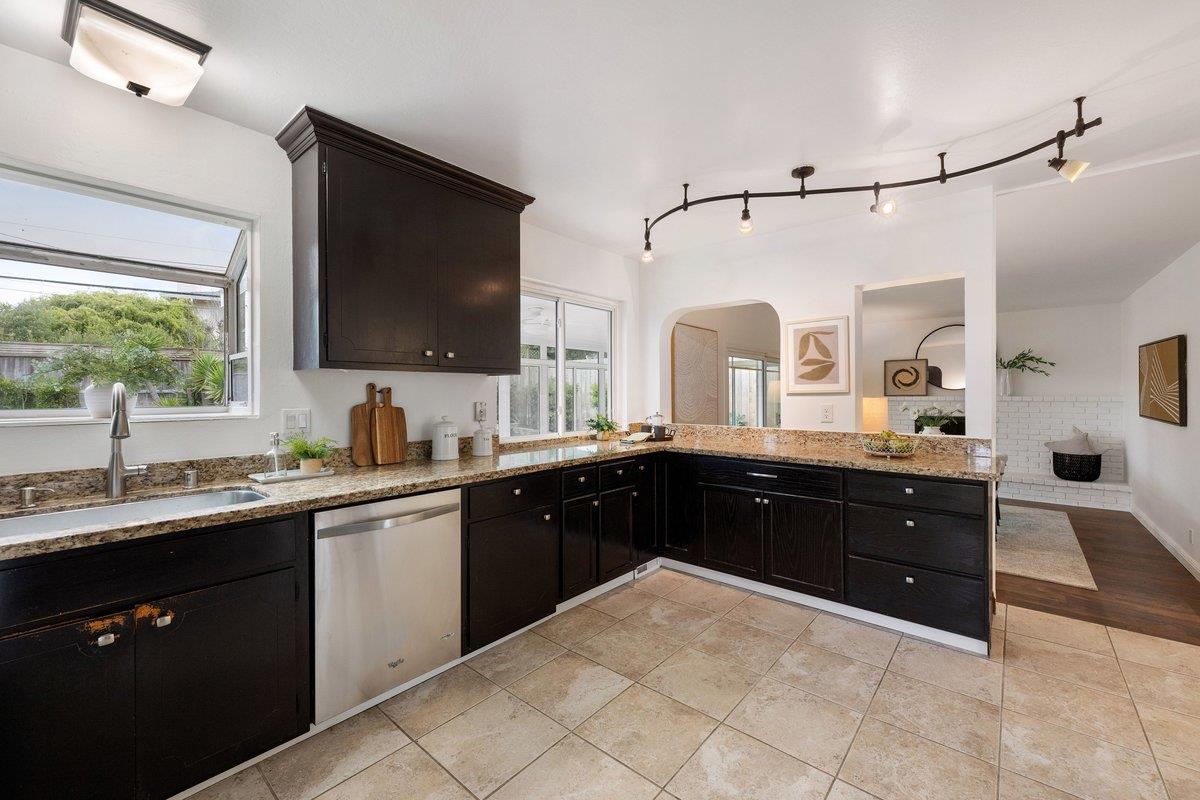
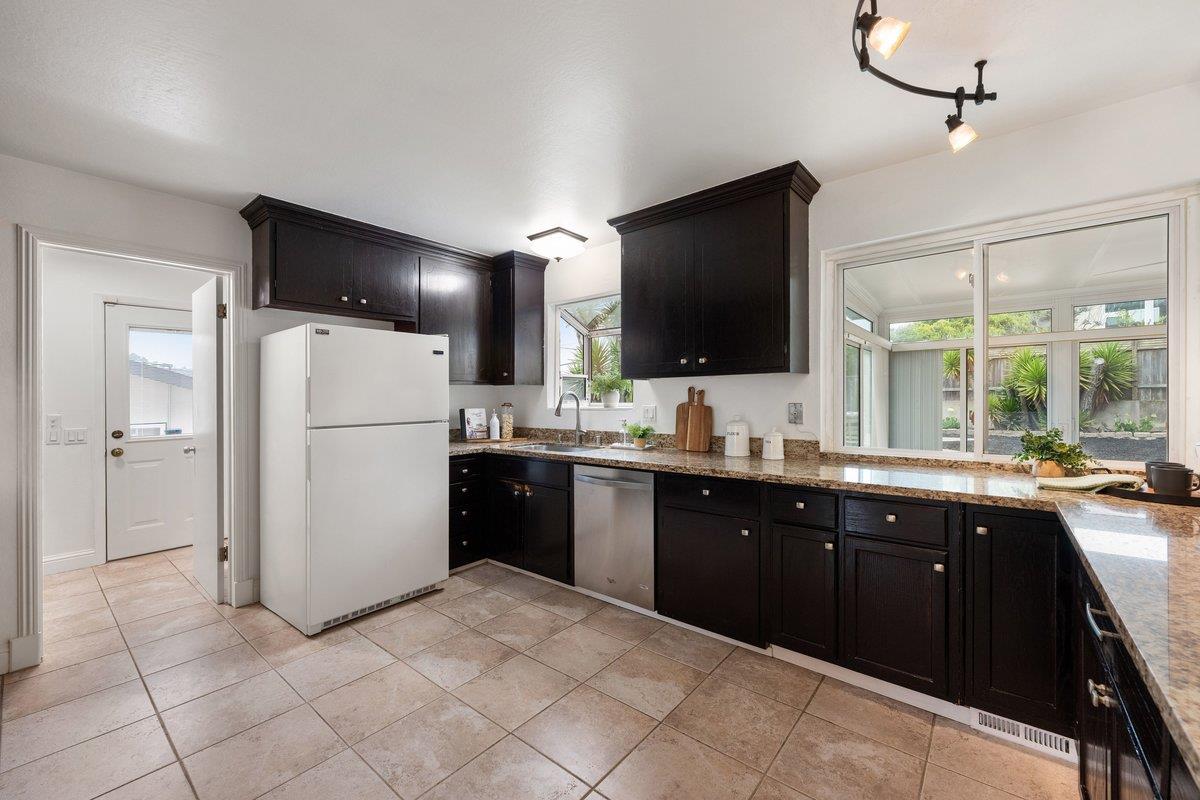
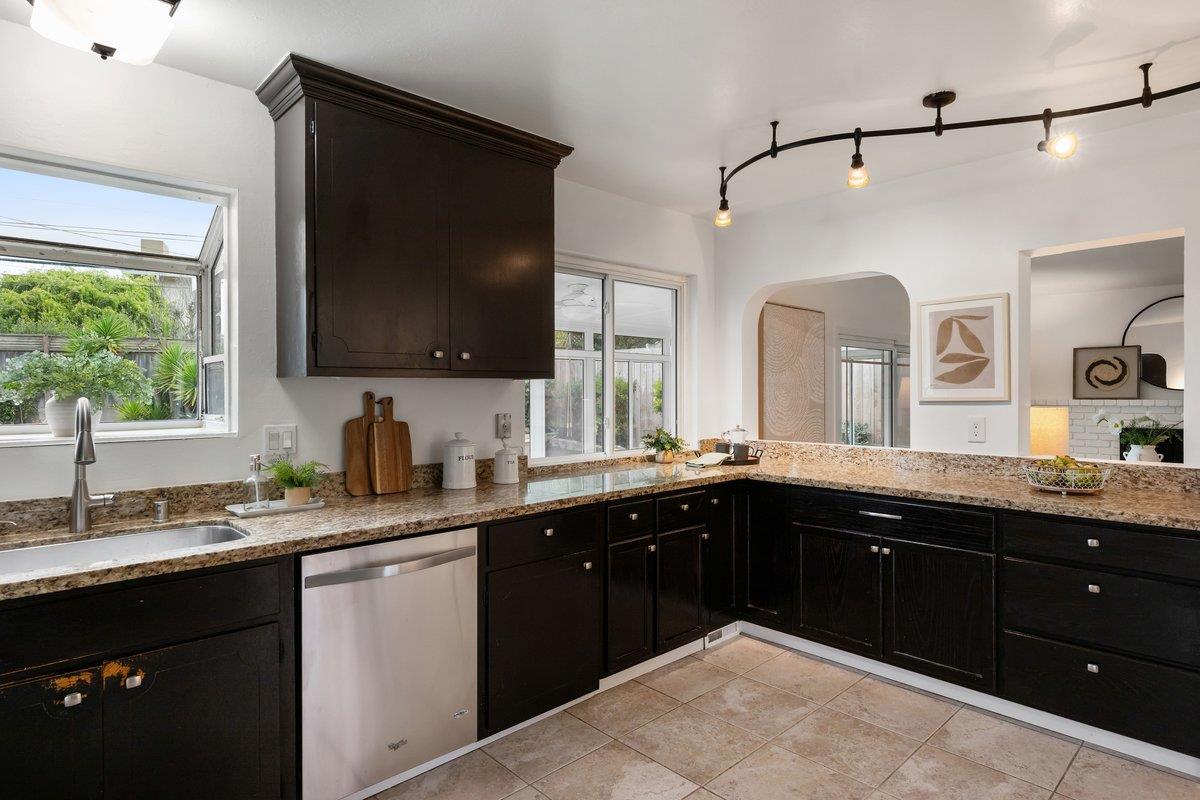
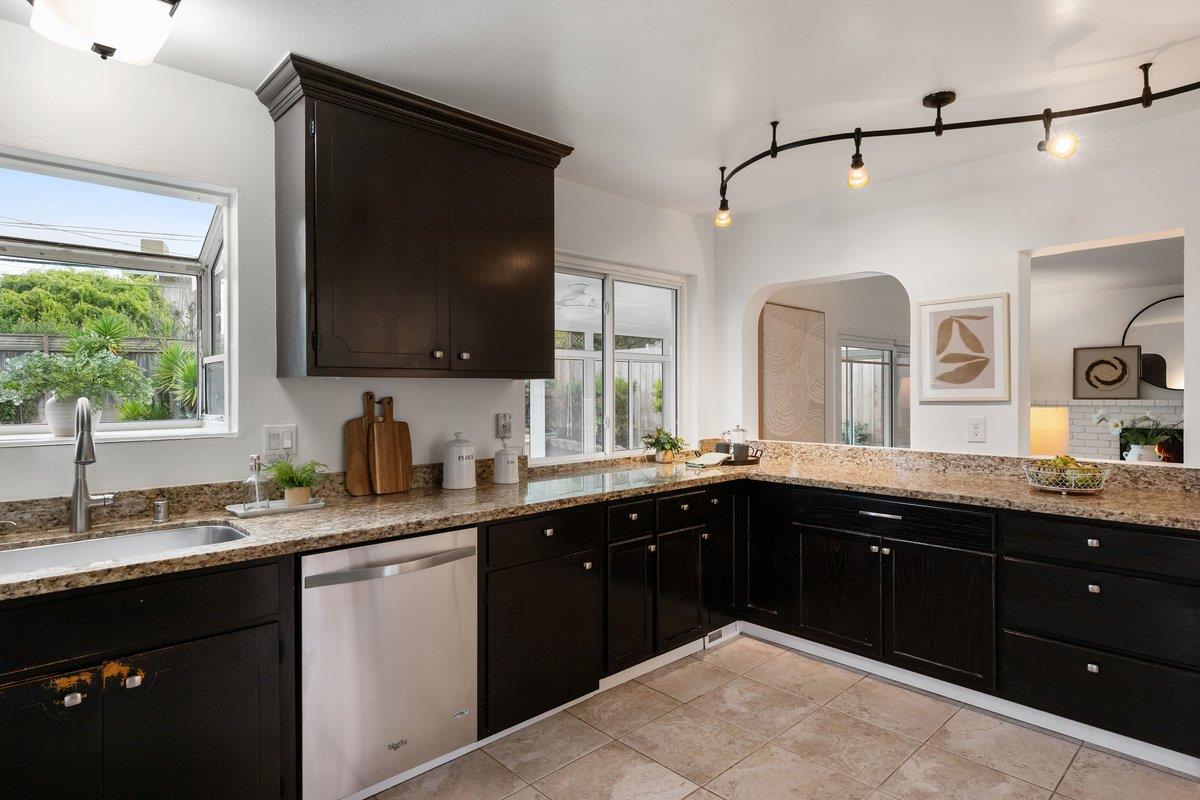
Kitchen with dark cabinetry, granite counters, stainless dishwasher, and tile flooring.
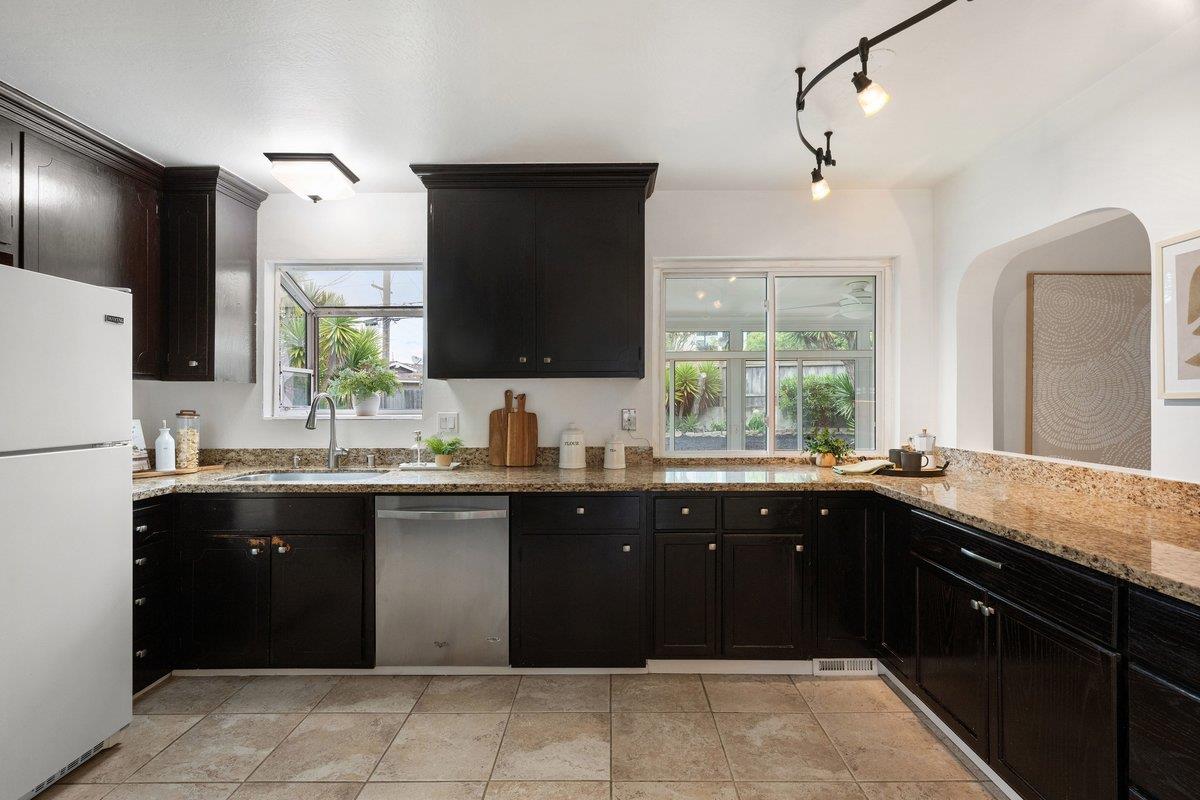
Kitchen with dark cabinets, granite counters, and windows overlooking the garden.
Kitchen with dark cabinetry, granite counters, stainless dishwasher, and large garden-facing windows.
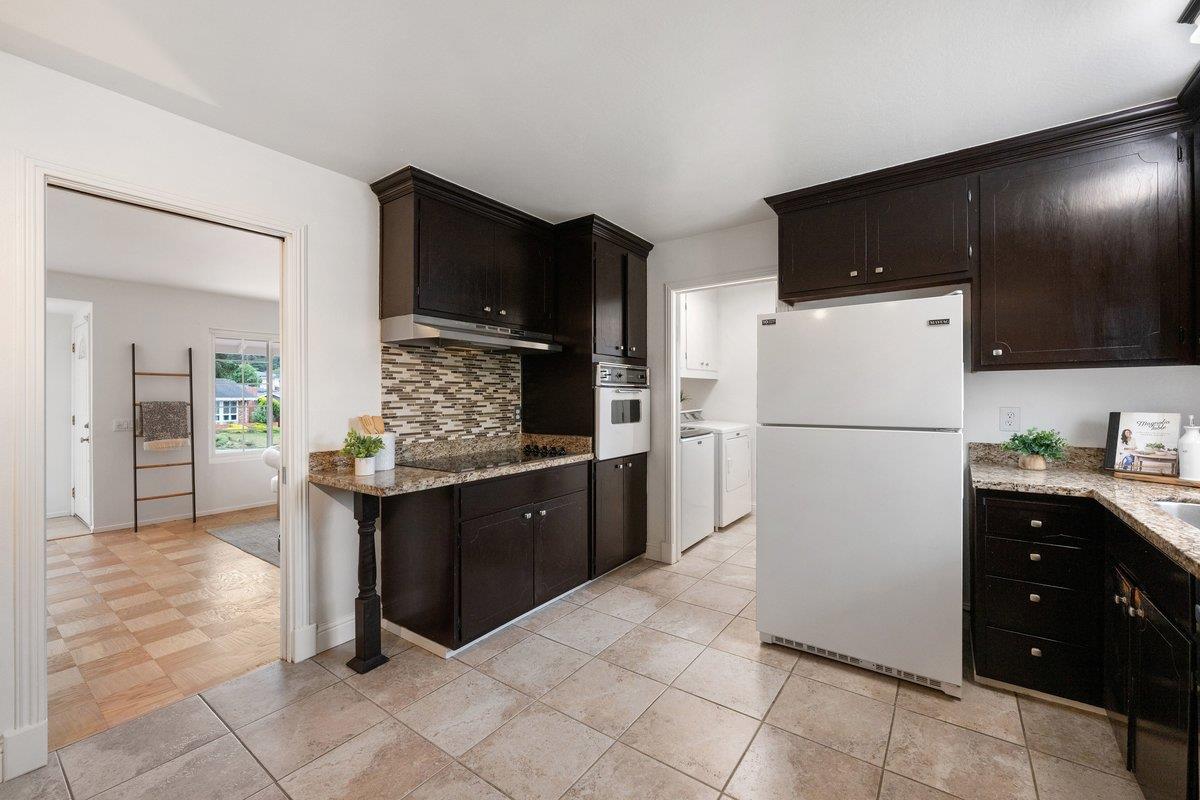
Kitchen with dark wood cabinetry, granite counters, and a mosaic backsplash.
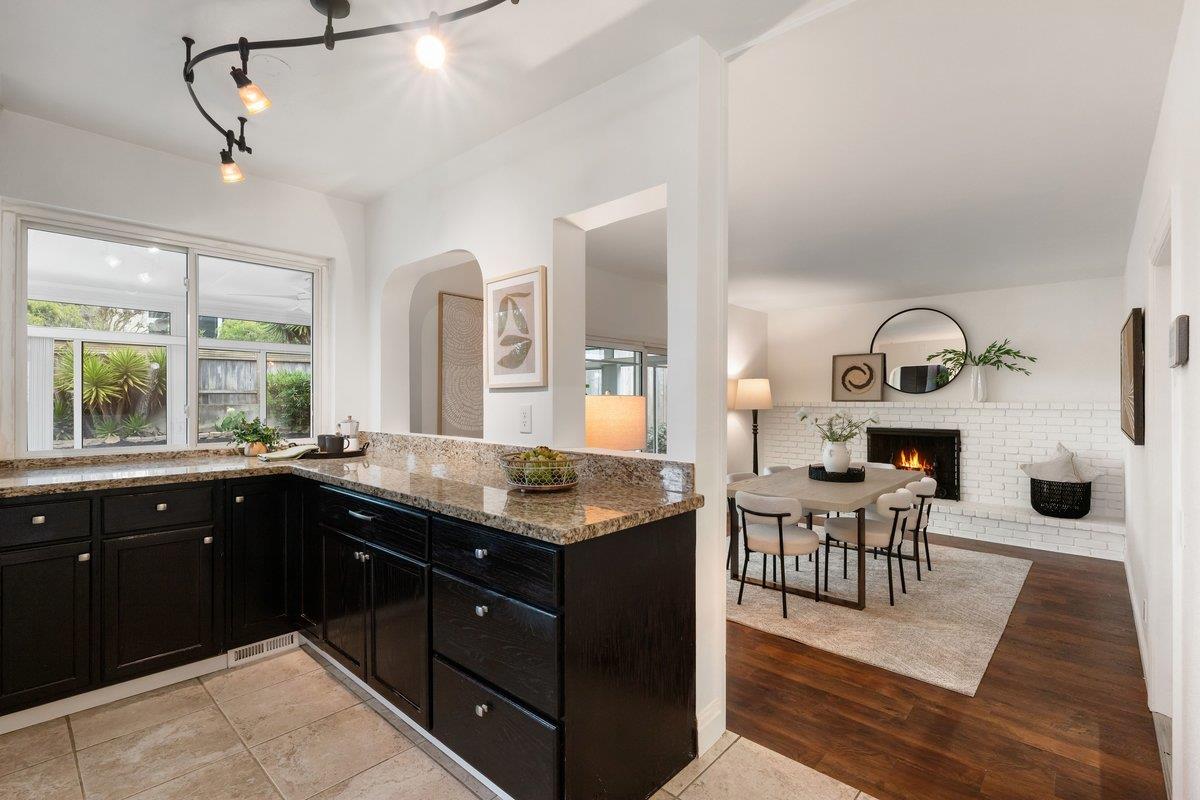
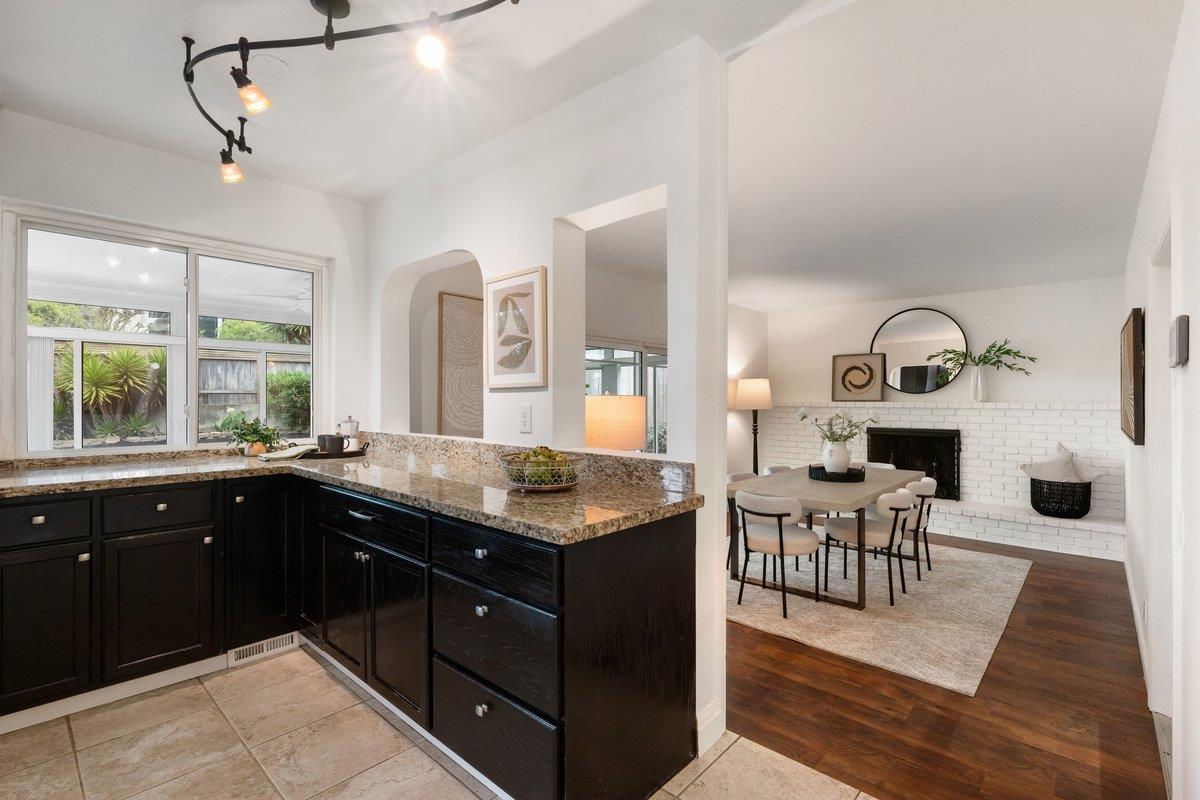
Kitchen with dark cabinets and granite counters opening to a dining area and fireplace.
Kitchen with dark cabinets and granite counters opening to a dining area and living room with a white brick fireplace.
Kitchen with dark cabinetry, granite counters, and garden-facing windows.
Kitchen with dark wood cabinets, granite counters, stainless dishwasher, and windows overlooking greenery.
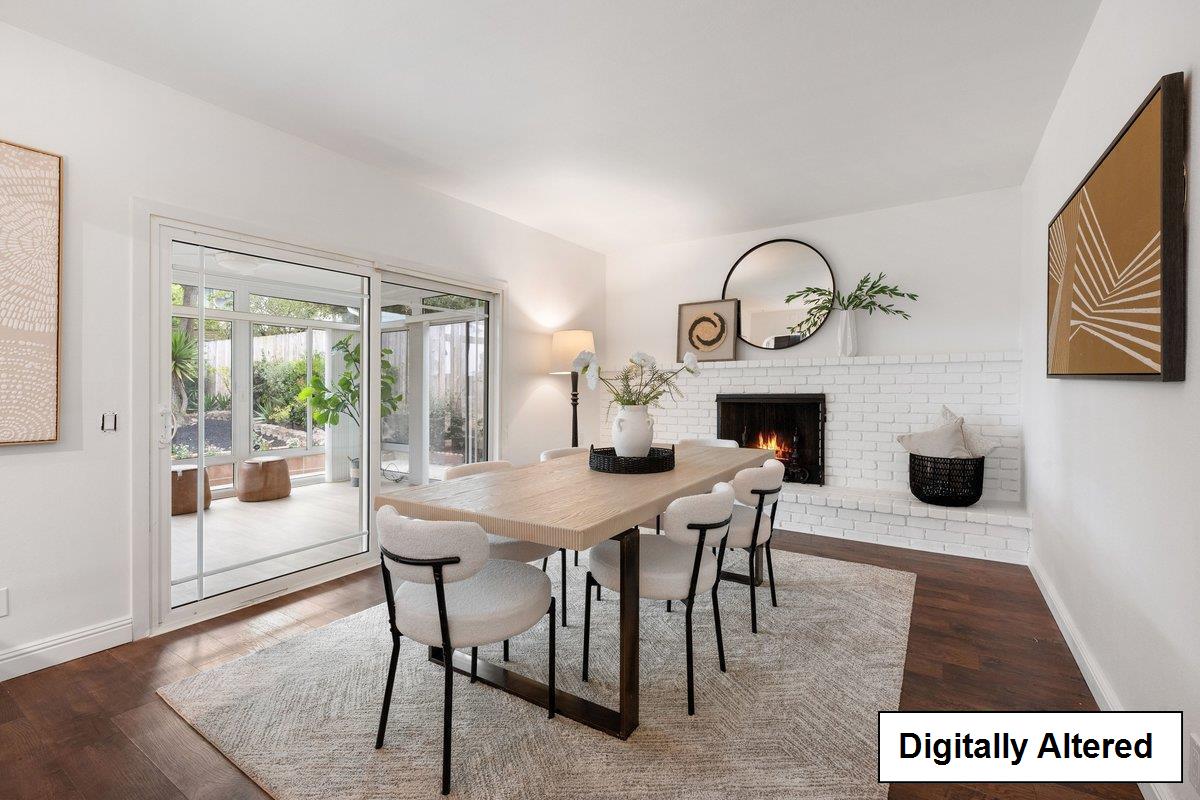
Dining room with a white brick fireplace, wood table, and sliding glass doors to a garden.
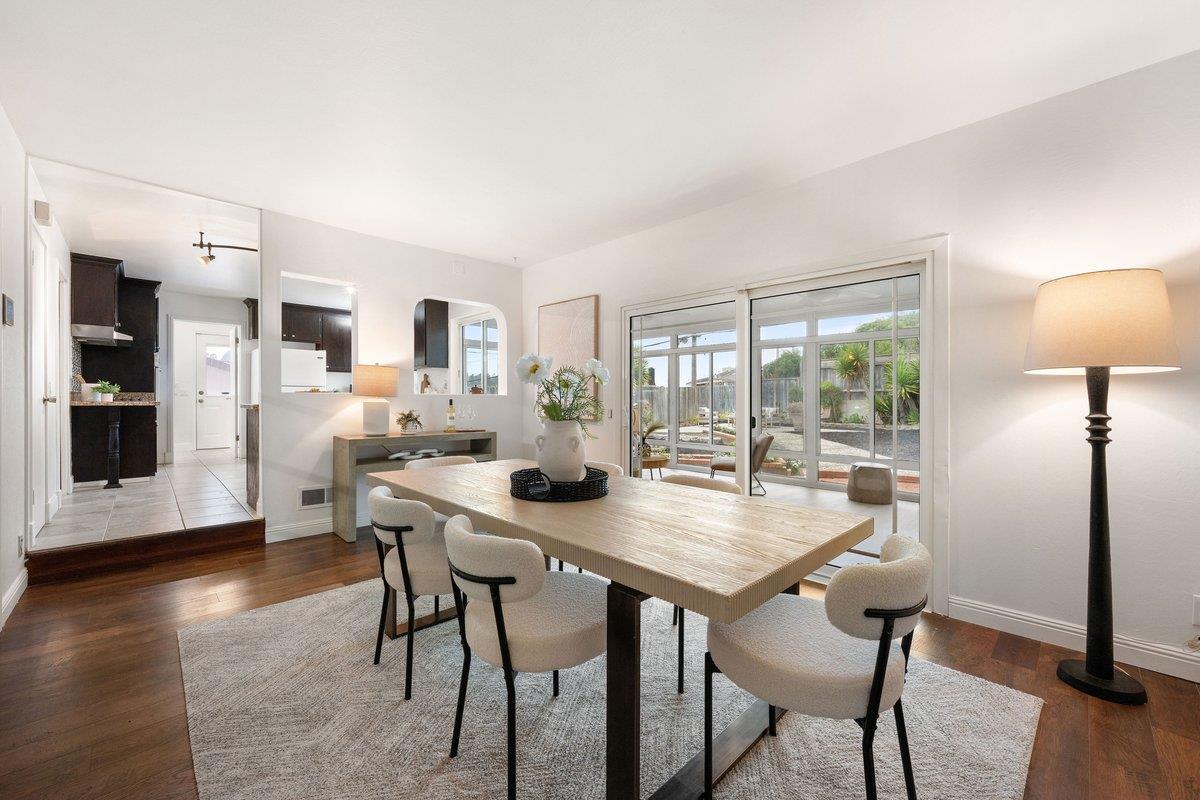
Dining room with a long wood table, upholstered chairs, and sliding glass doors to the backyard.
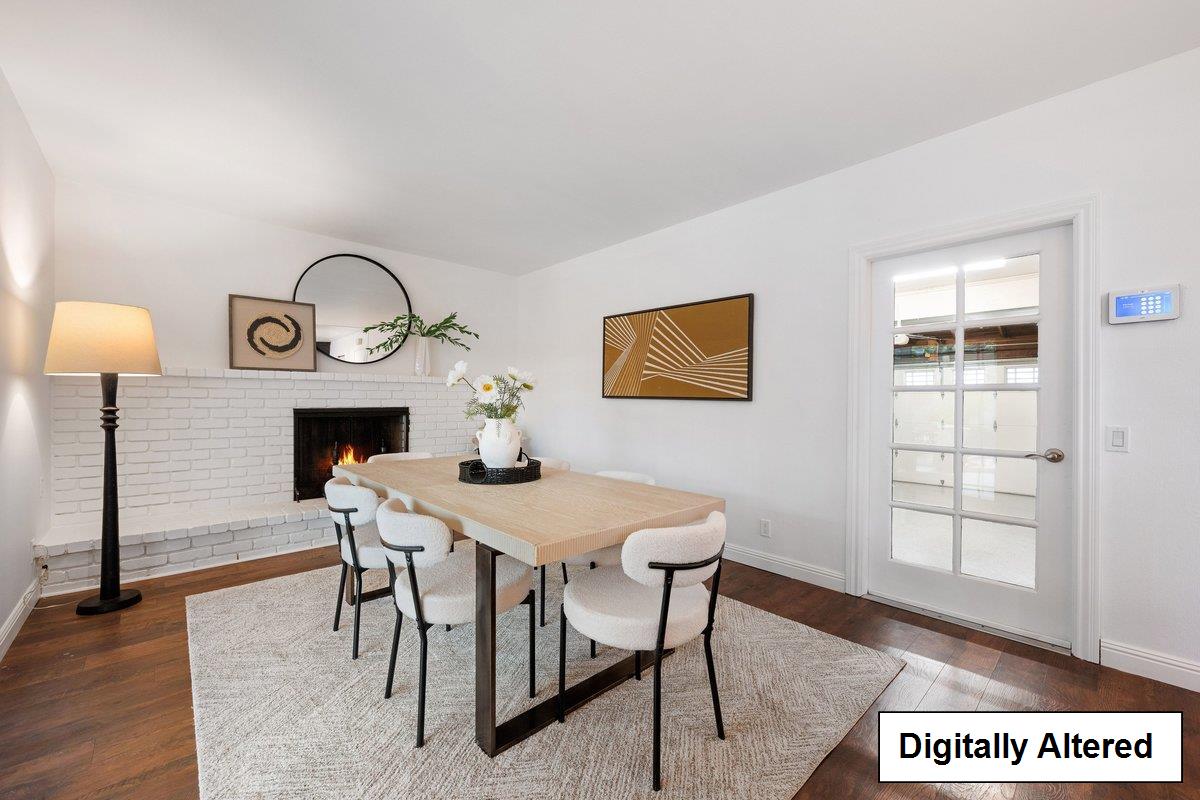
Staged dining room with a white brick fireplace, light wood table, and glass-paneled door.
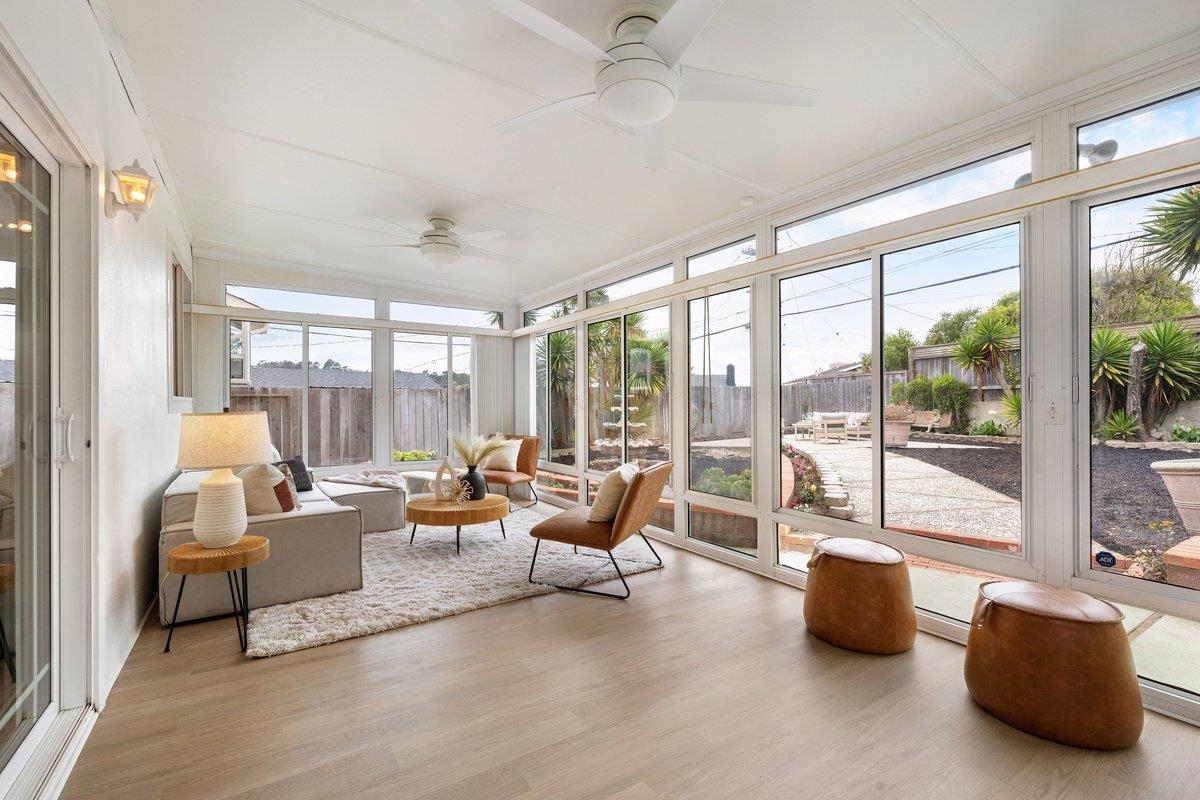
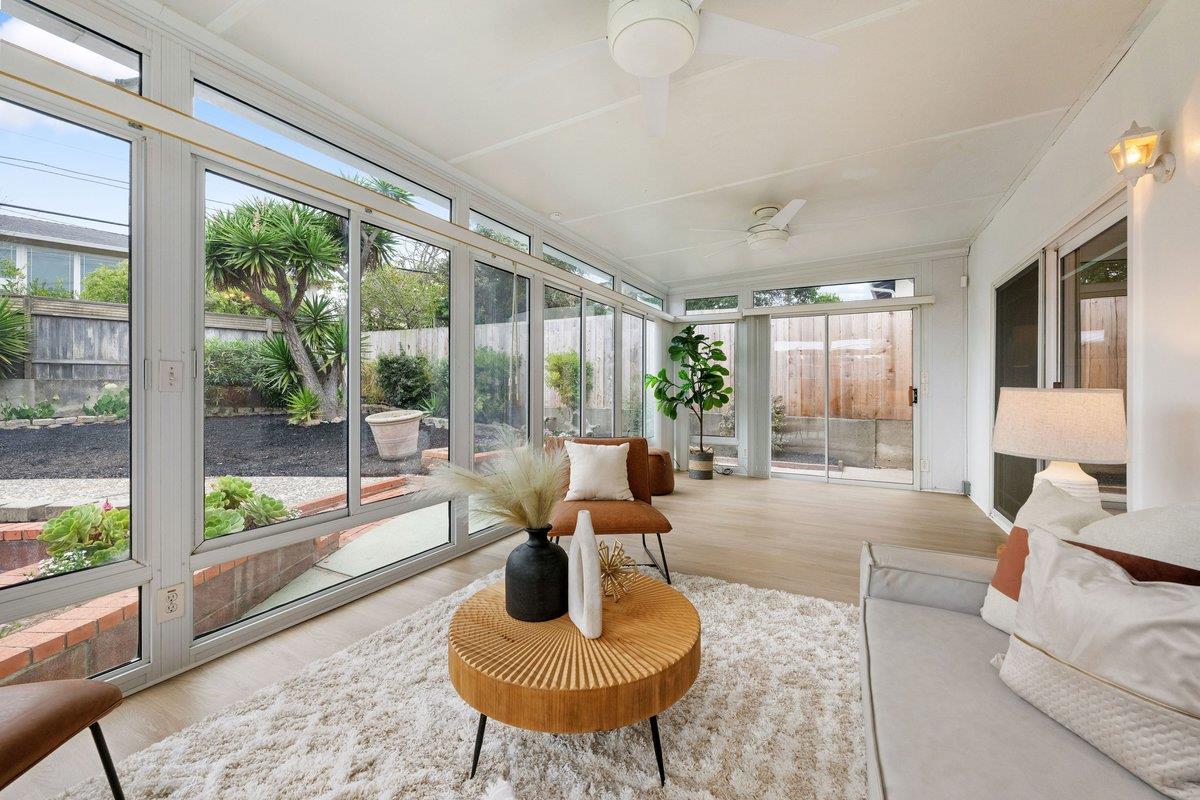
Bright furnished sunroom with floor-to-ceiling windows overlooking a landscaped backyard.
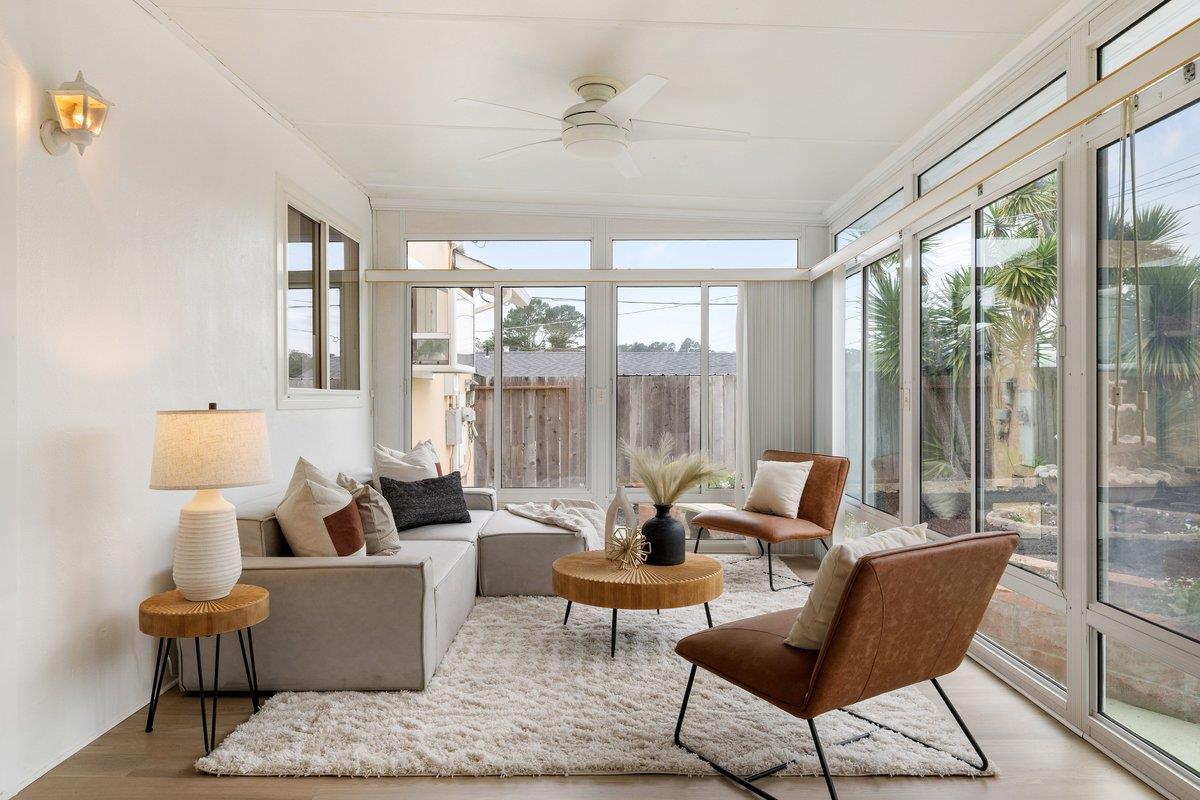
Sunroom living area with floor-to-ceiling windows, a sectional sofa, and leather chairs.
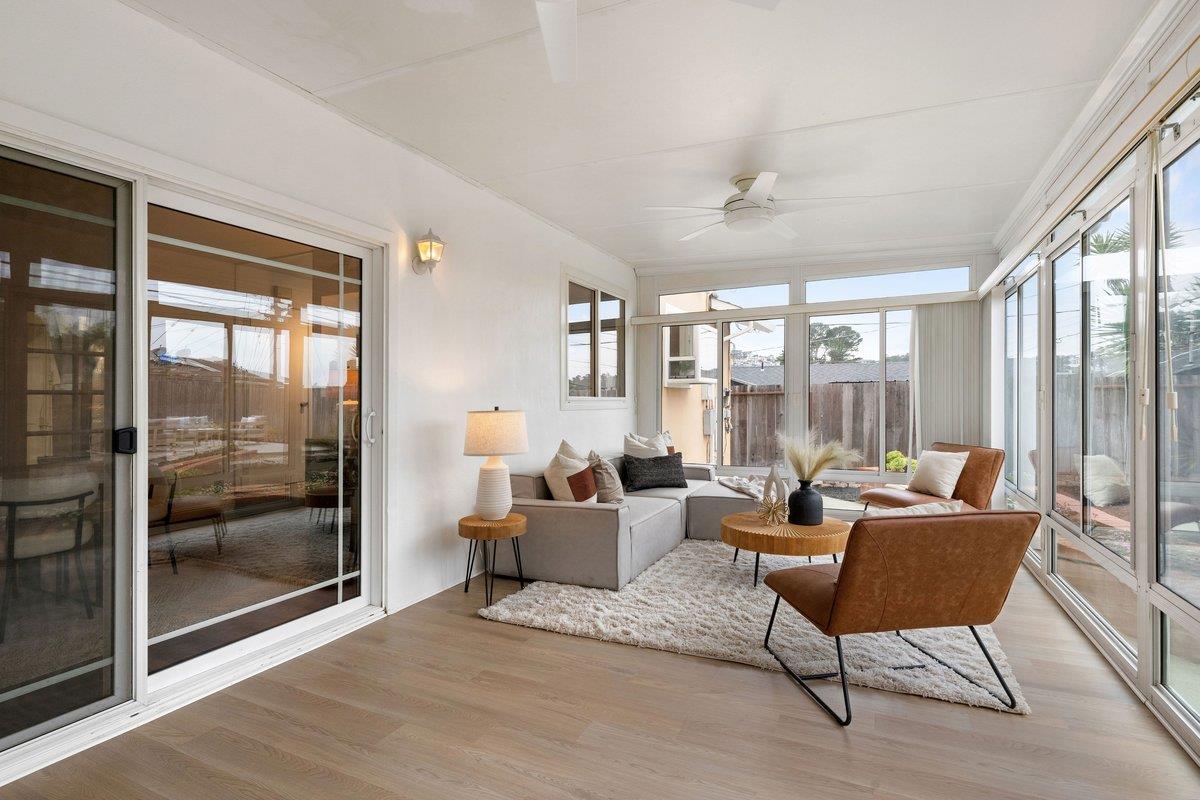
Bright sunroom with floor-to-ceiling windows, a gray sofa, and leather lounge chairs.
Bright sunroom with floor-to-ceiling windows, neutral seating, and views of a fenced garden.
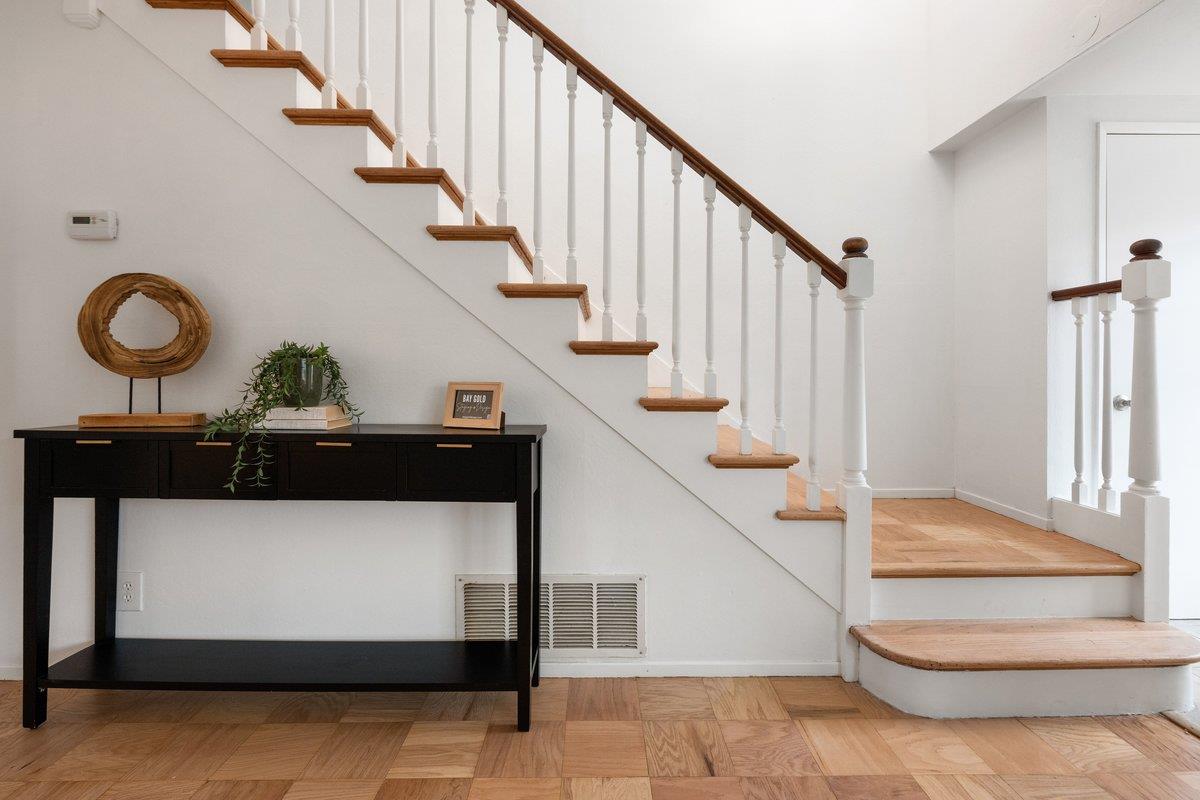
Entryway with a wood-and-white staircase, parquet flooring, and a black console table.
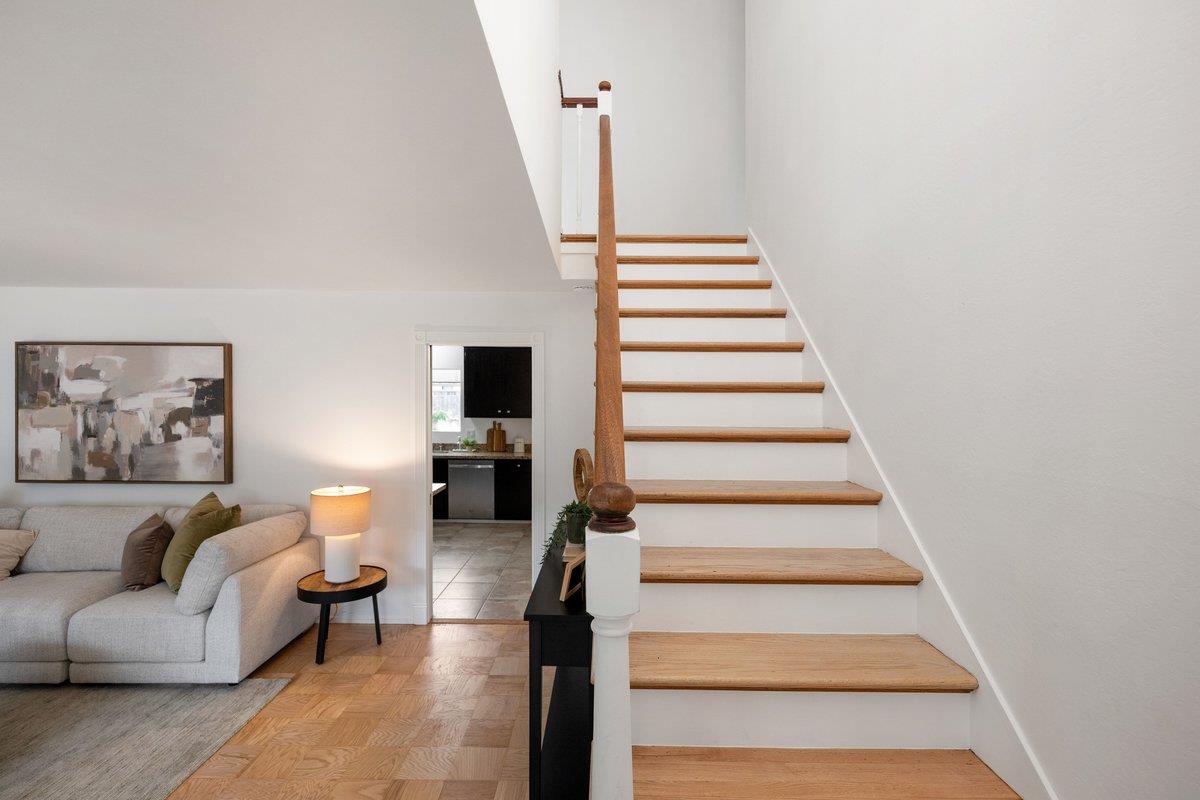
Wood-tread staircase beside a living room with a light sofa and parquet flooring.
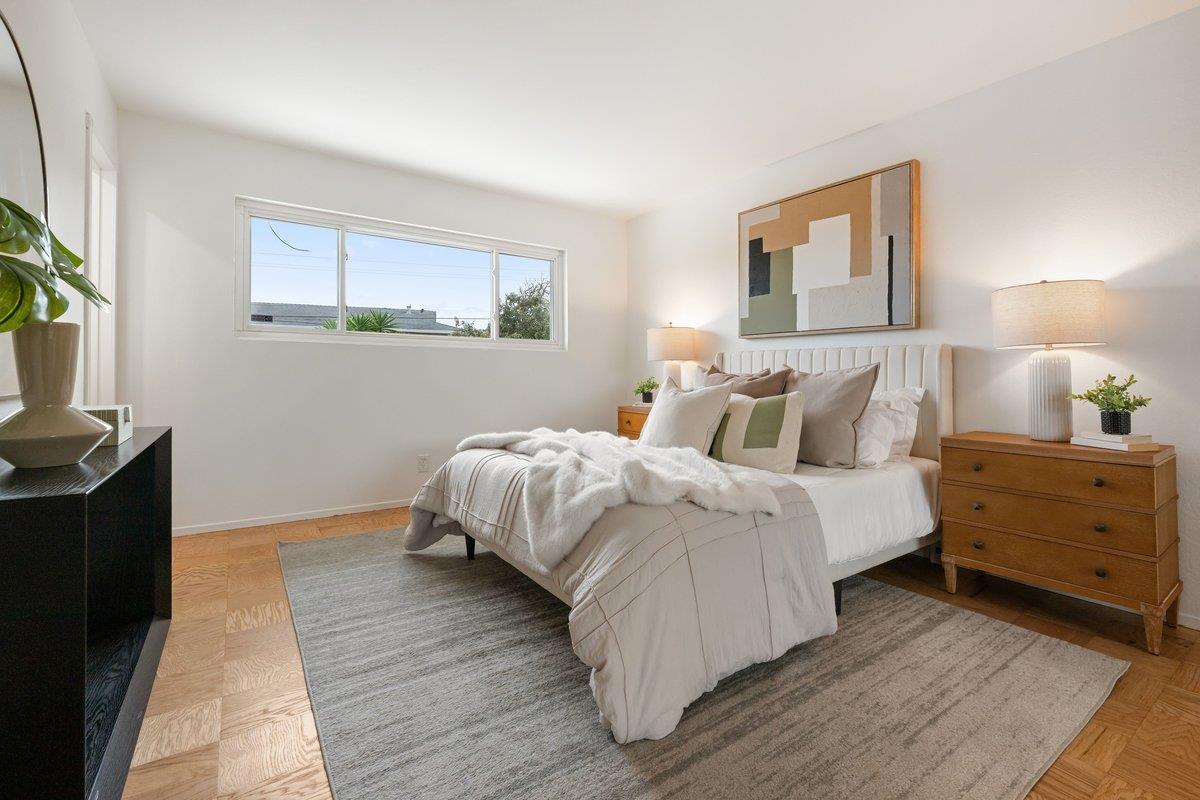
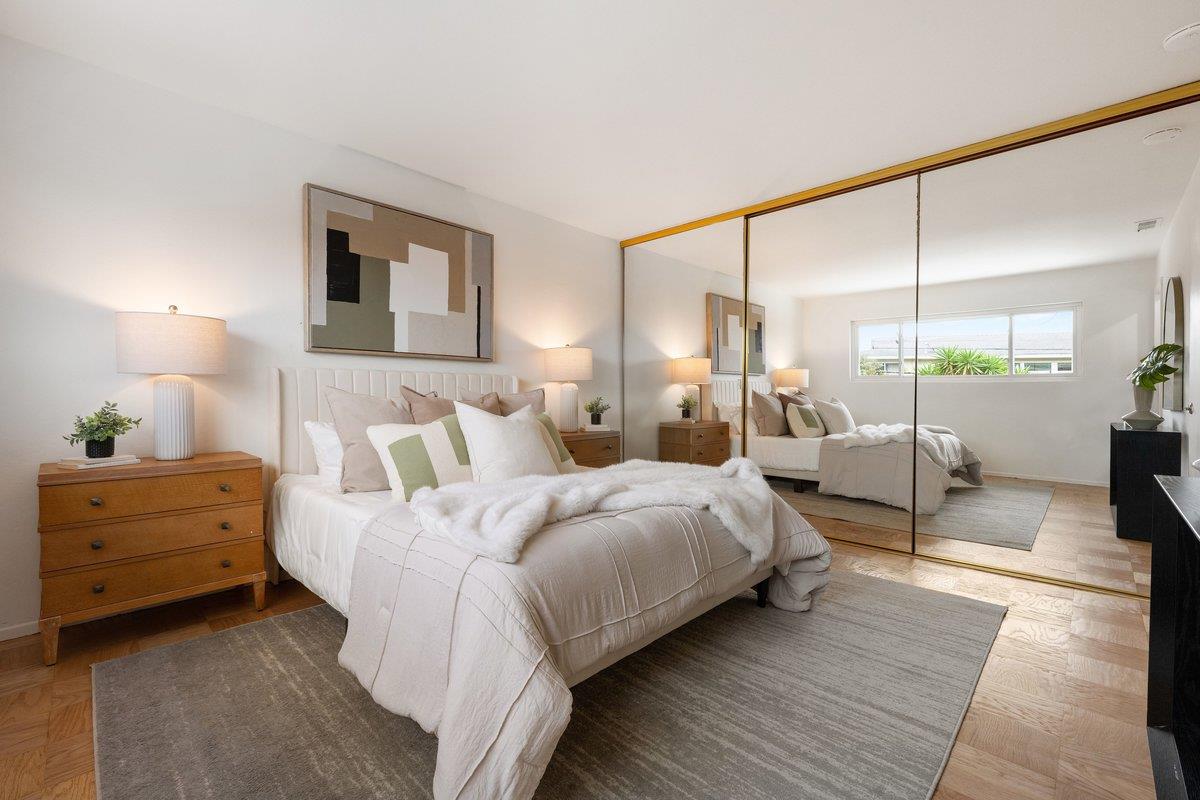
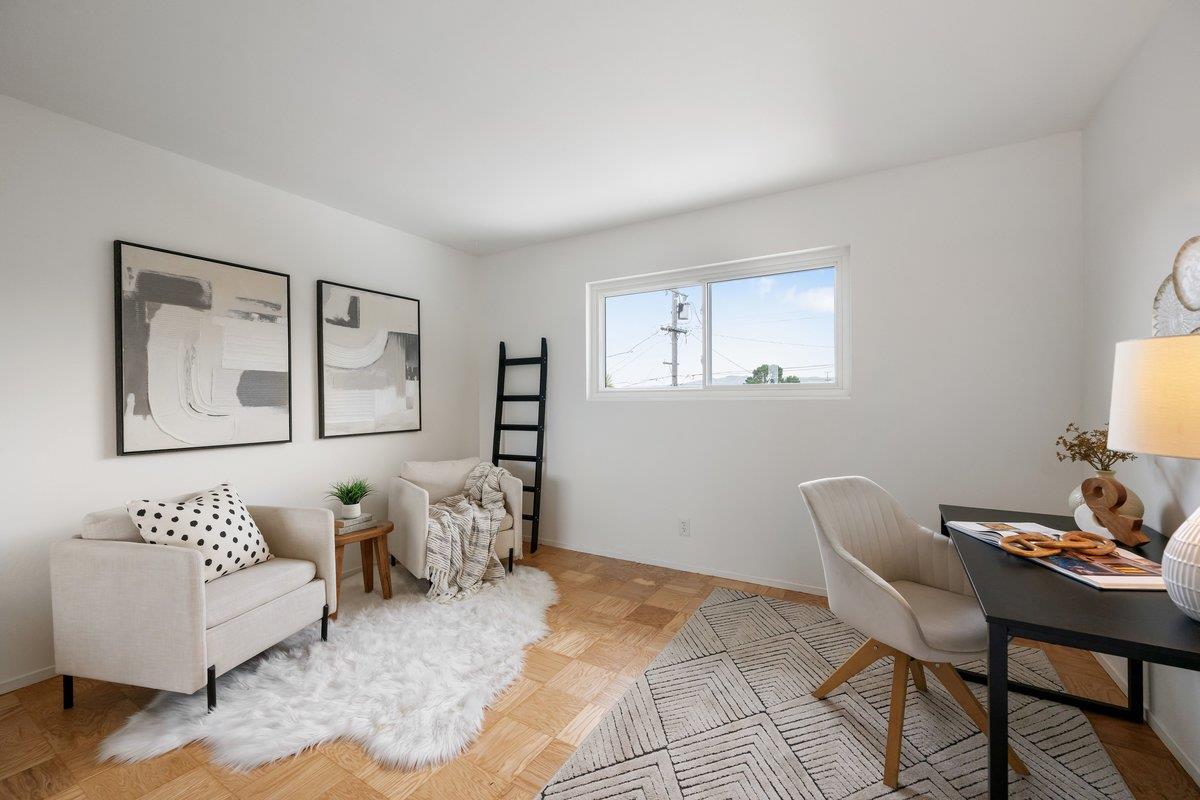
Bright staged bedroom with a large window, neutral bedding, and wood nightstands.
Staged bedroom with a white bed, mirrored closet doors, and wood flooring.
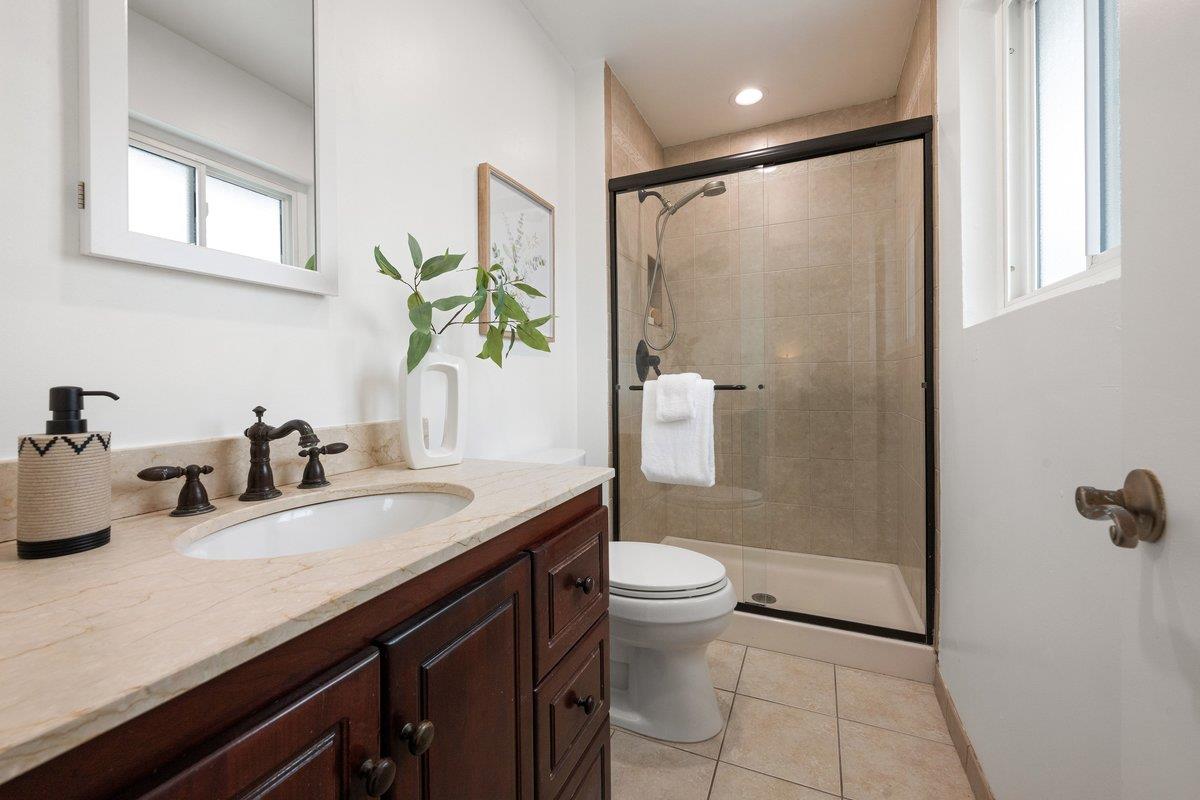
Bathroom with a dark wood vanity, stone countertop, and glass-enclosed tiled shower.
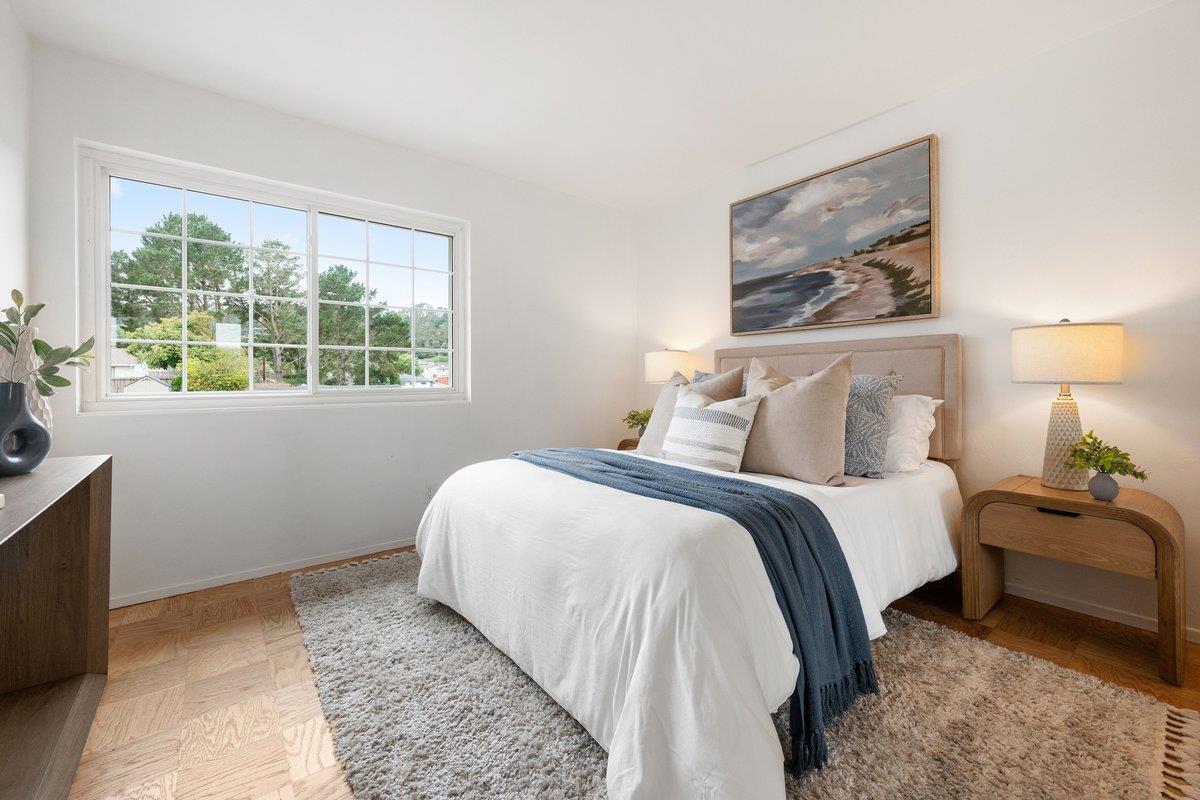
Staged bedroom with a white bed, blue throw, and large window overlooking trees.
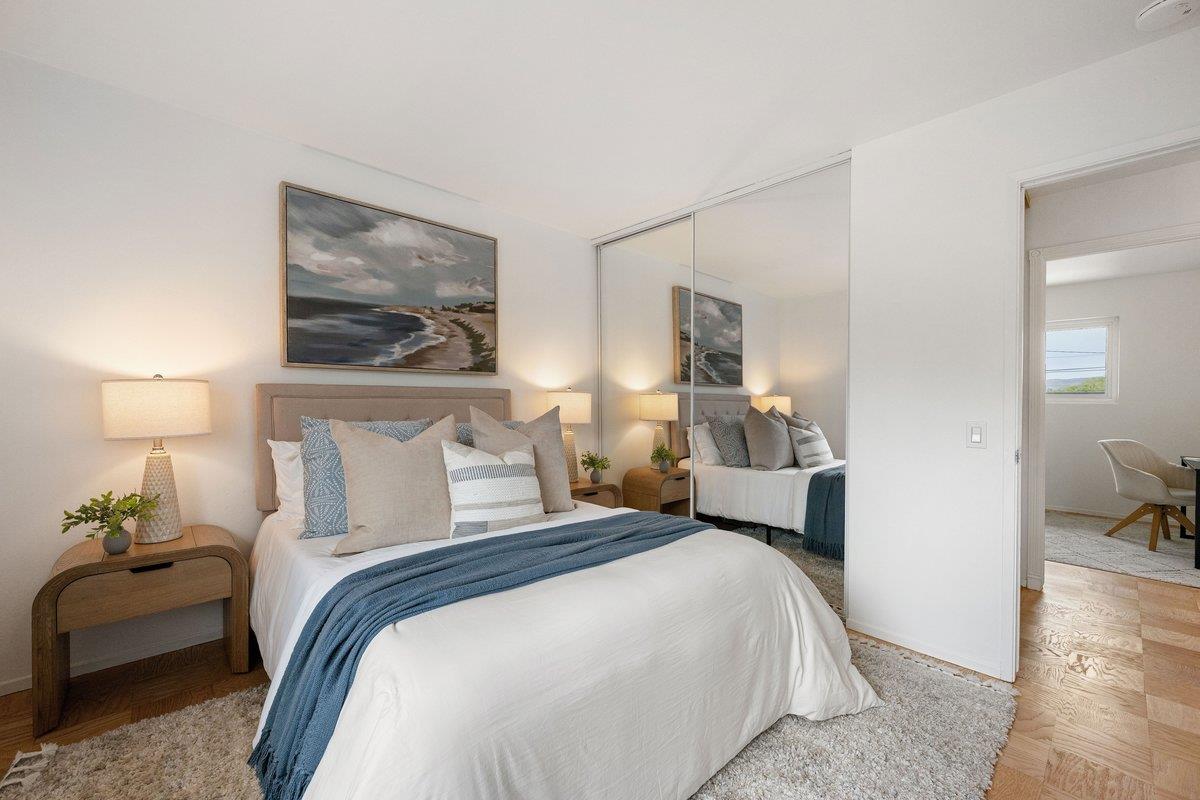
Staged bedroom with a white bed, blue throw, mirrored closet doors, and coastal artwork.
Staged living and dining area with cream seating, geometric rugs, and parquet flooring.
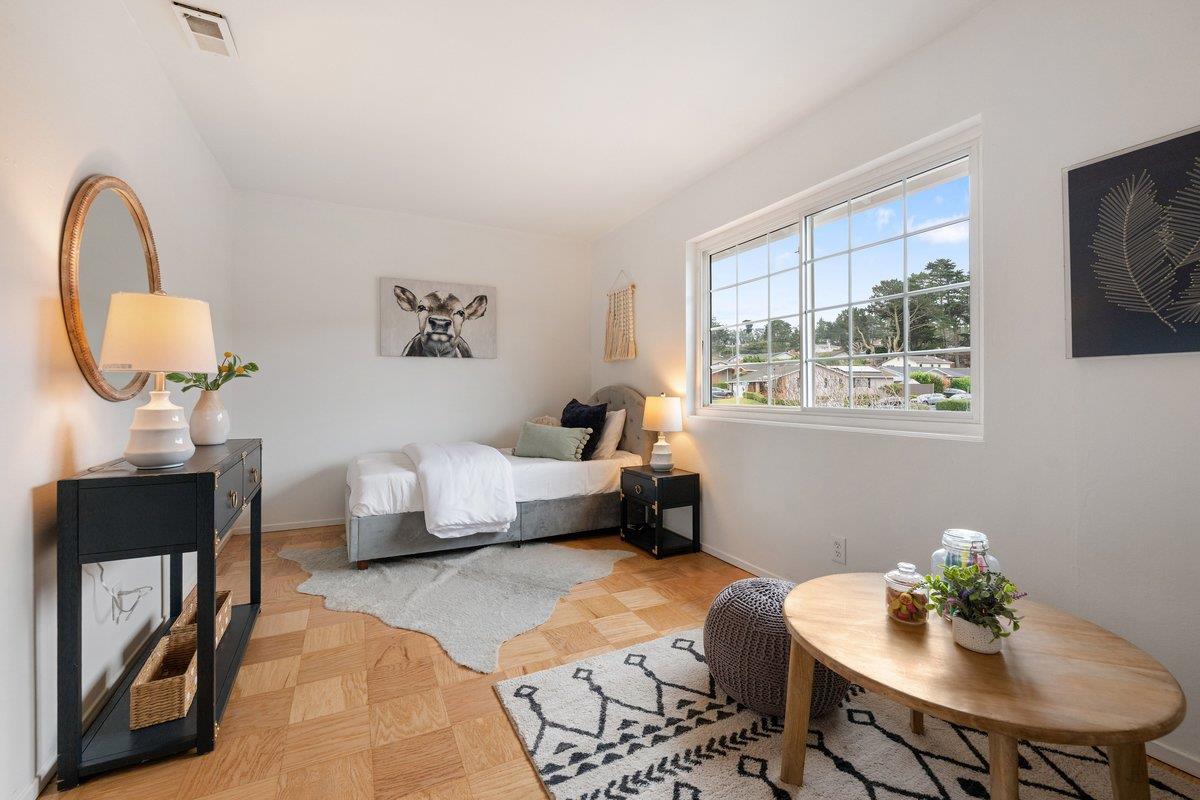
Staged bedroom with a single bed, parquet flooring, and a large window overlooking the neighborhood.
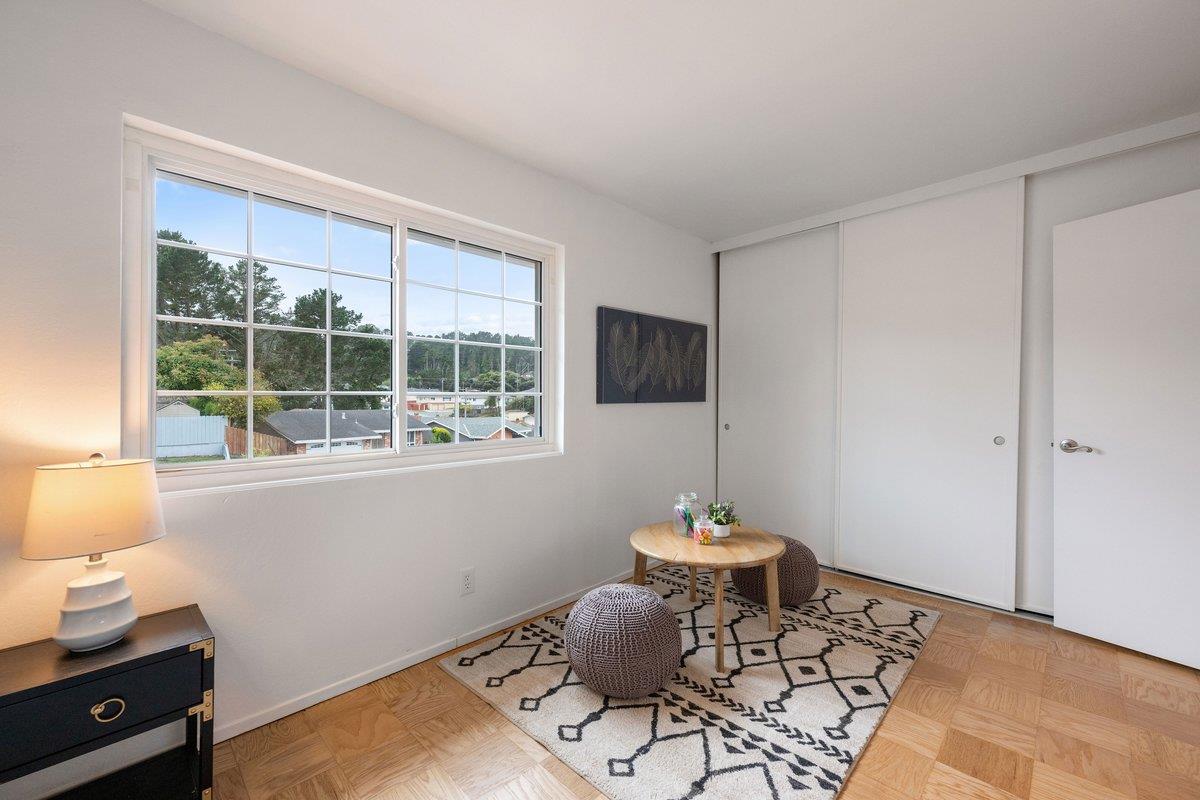
Bright bedroom with a large window, sliding closet doors, and a geometric rug.
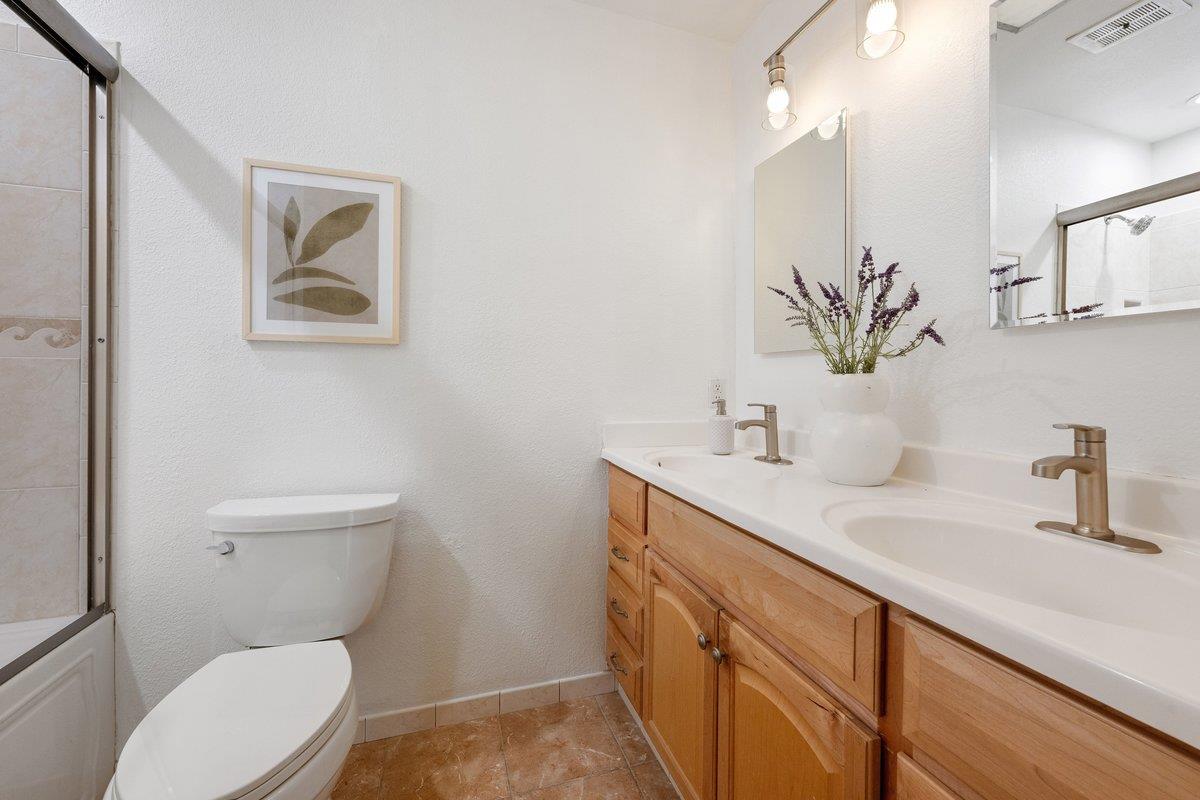
Bathroom with a long wood vanity, two sinks, and a glass-enclosed shower.
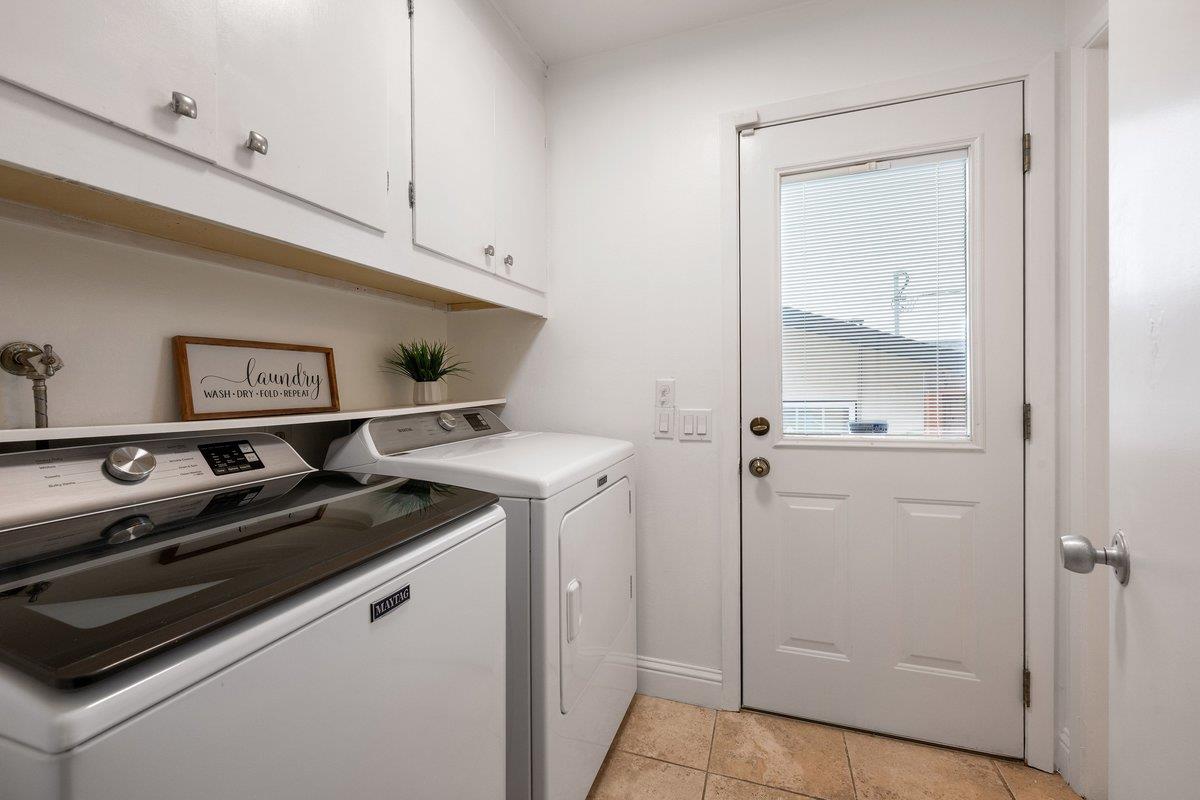
Laundry room with front-loading washer and dryer beneath cabinets, beside a windowed exterior door.
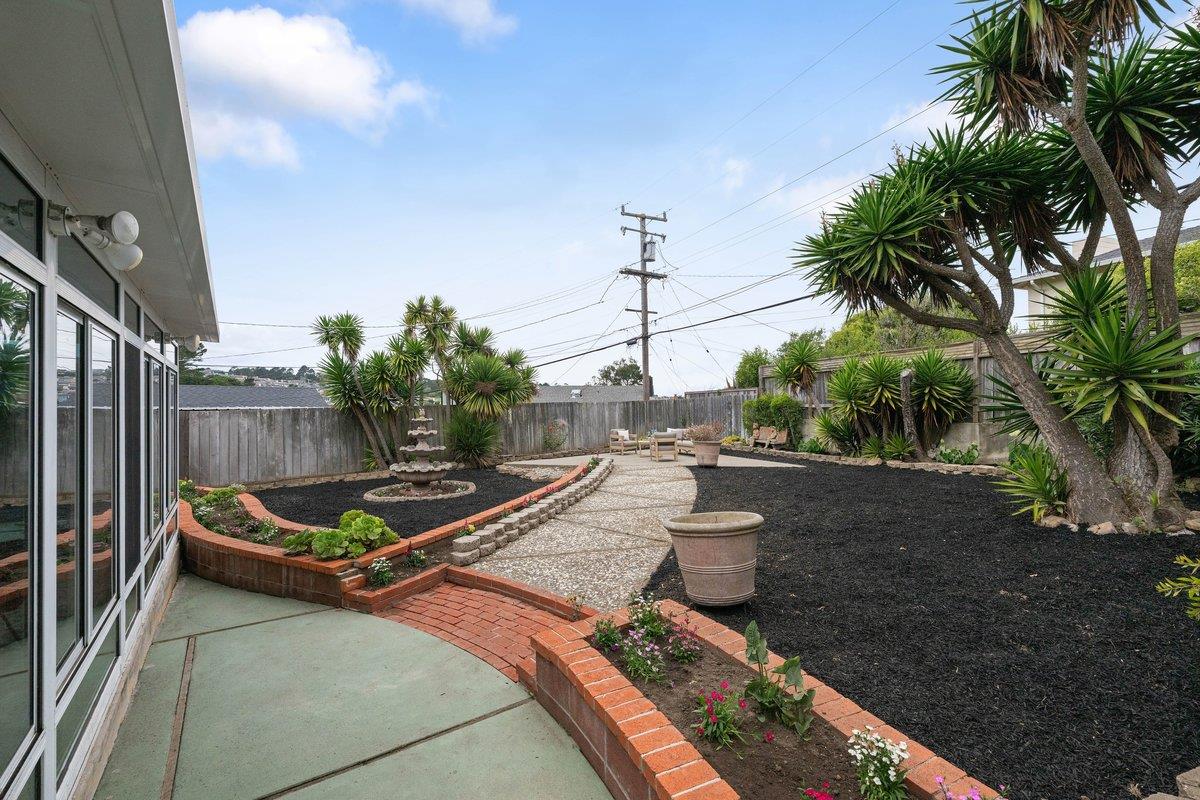
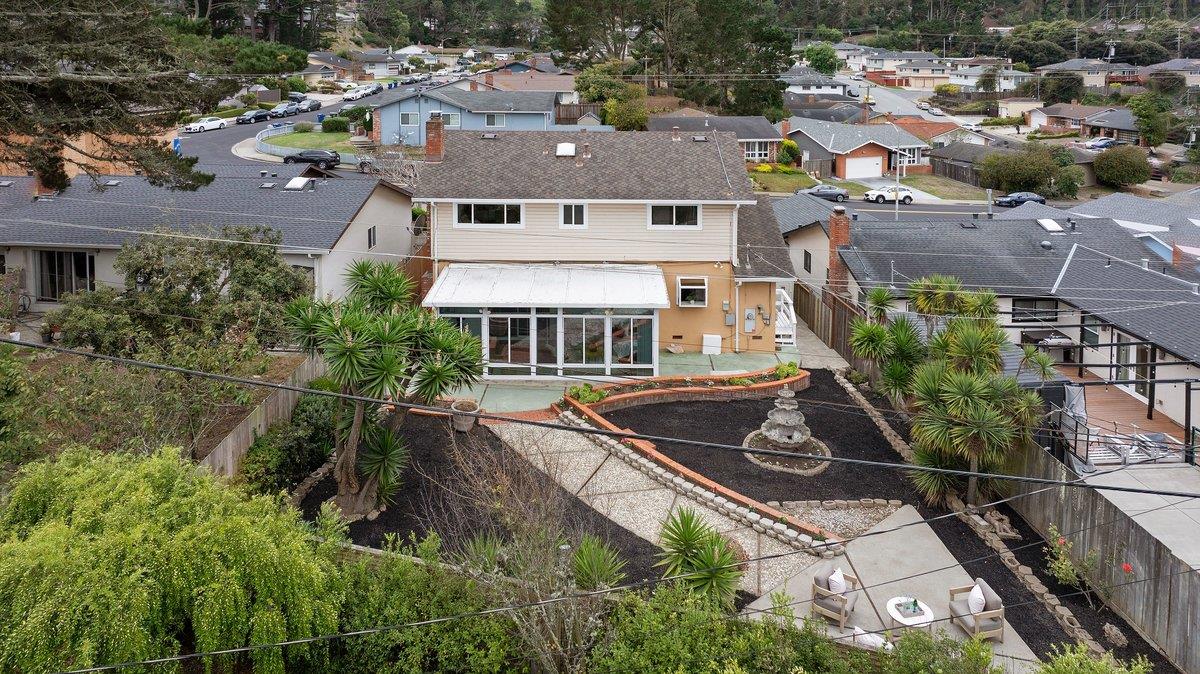
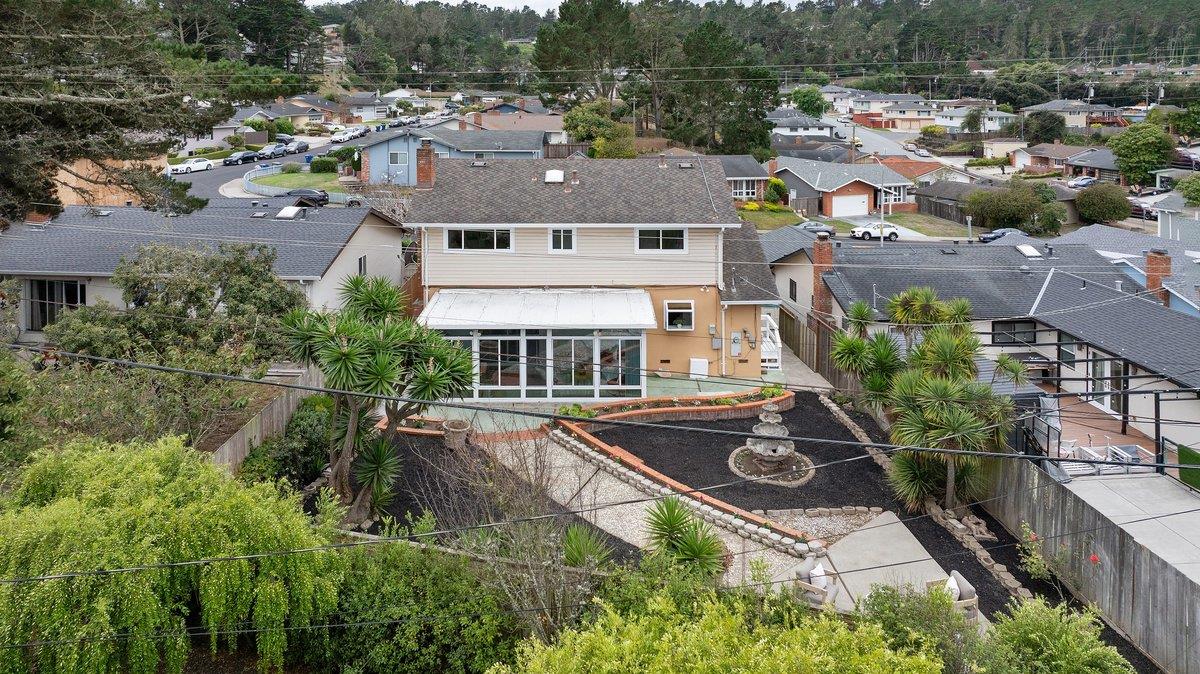
Backyard with curved brick garden beds, a paved path, and patio seating.
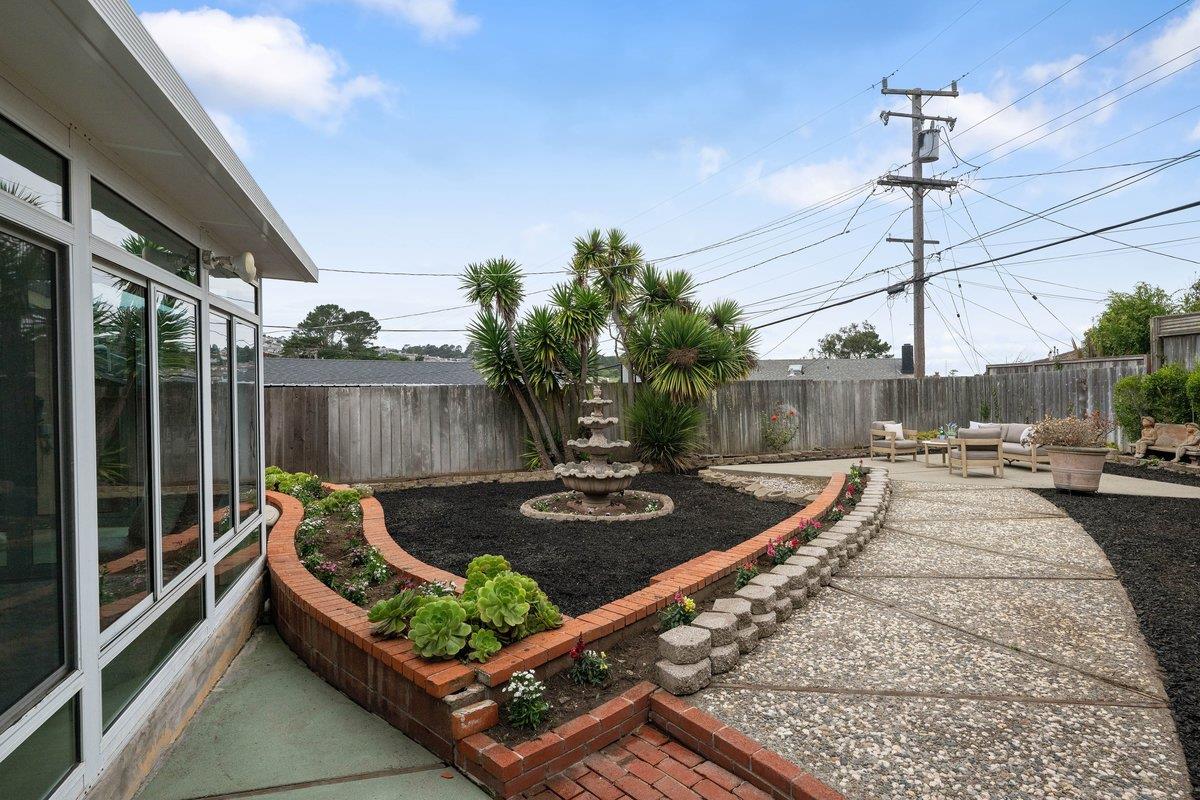
Backyard patio with a curved brick garden bed, fountain, and outdoor seating.
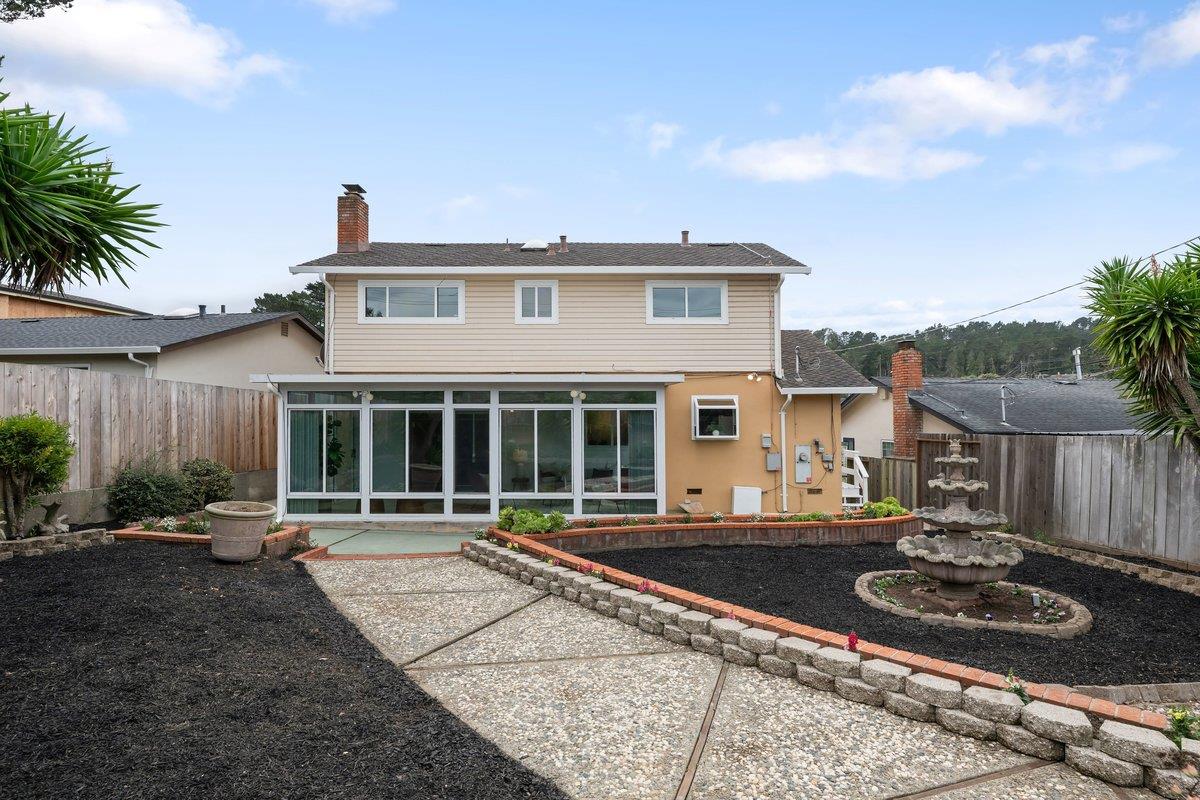
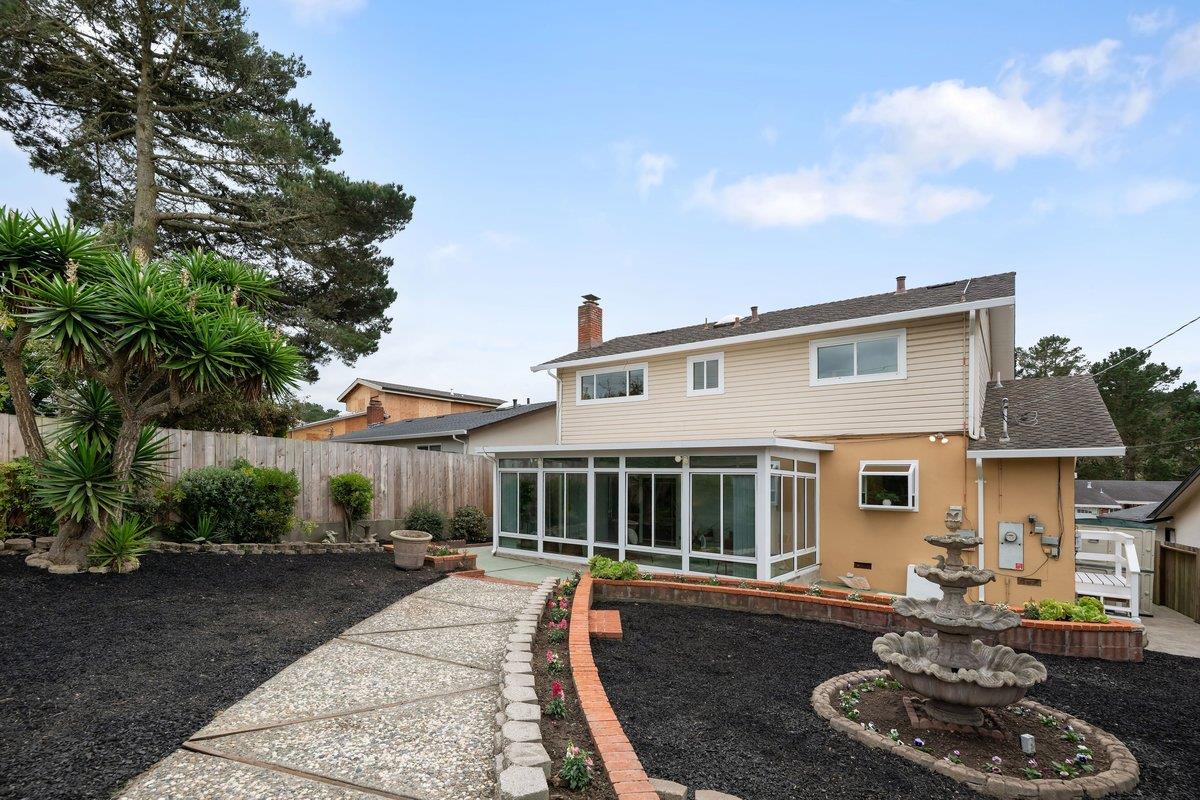
Rear of a two-story home with a glass sunroom, paved path, and tiered garden beds.
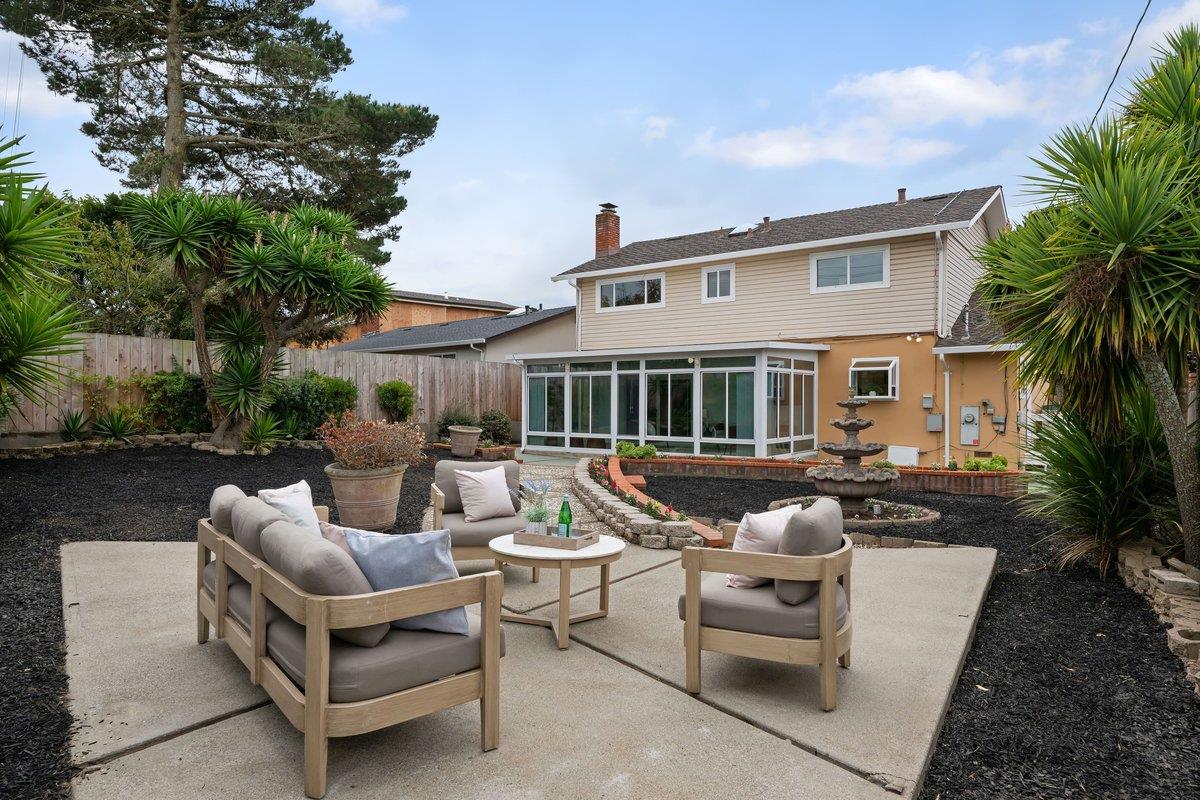
Backyard patio with cushioned seating, landscaped beds, and a two-story house.
Rear of a two-story home with a glass sunroom and a furnished patio garden.
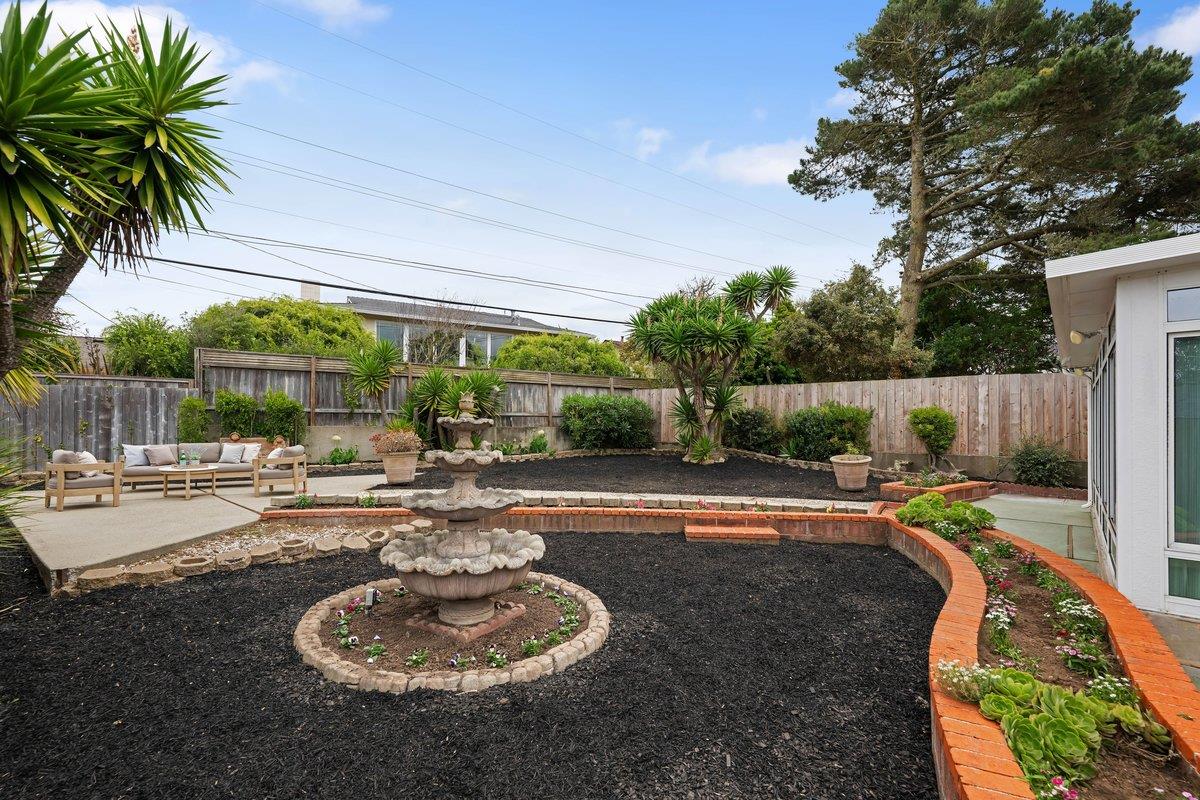
Backyard garden with two fountains, curved brick edging, patio seating, and a wooden fence.
Rear of a two-story home with a glass sunroom, landscaped yard, and stone fountain.
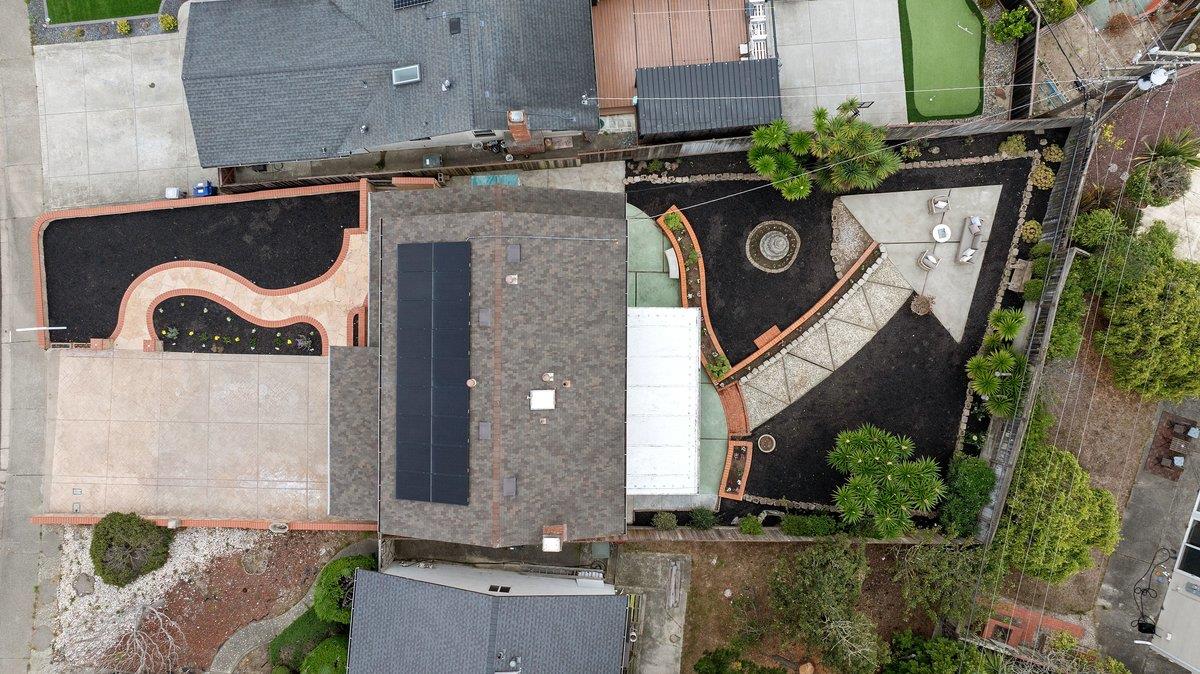
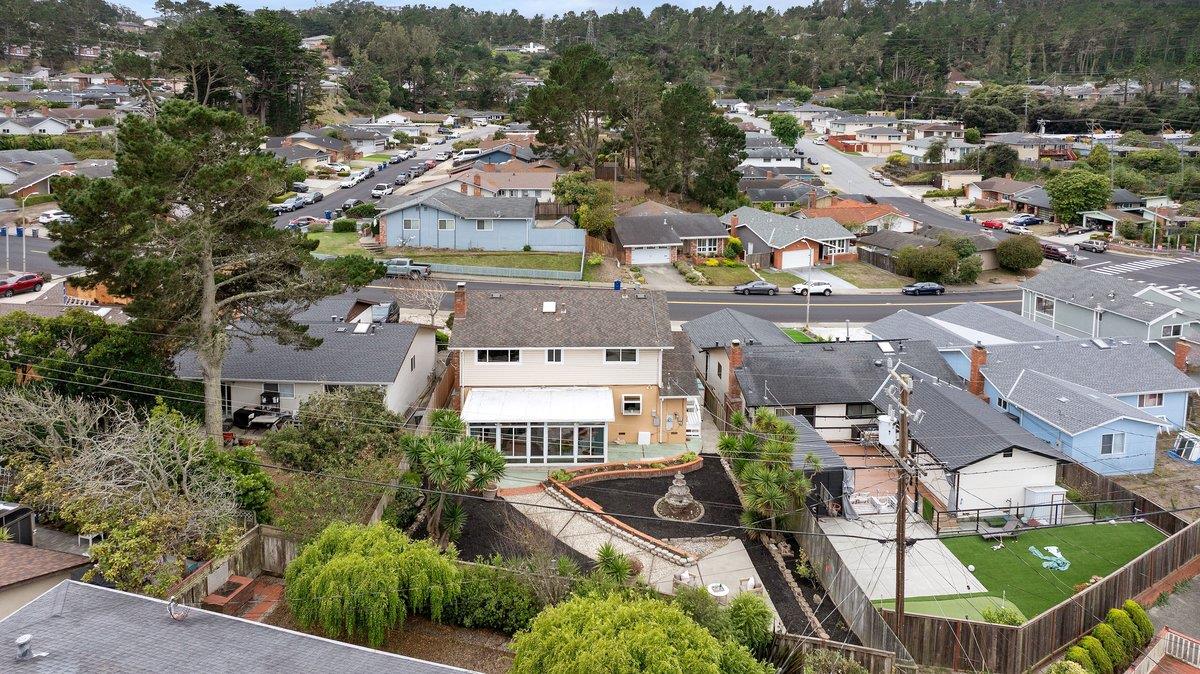
Aerial view of the home’s rear yard, with a patio, garden beds, and tiered landscaping.
Two-story beige home with rooftop solar panels, a wide driveway, and a curved front walkway.
Elevated view of a two-story home with solar panels, a broad driveway, and mountains in the distance.
Aerial view of a home with solar panels, curved garden paths, and a paved patio.
Rear exterior of a two-story home with a glass-enclosed patio and landscaped yard.
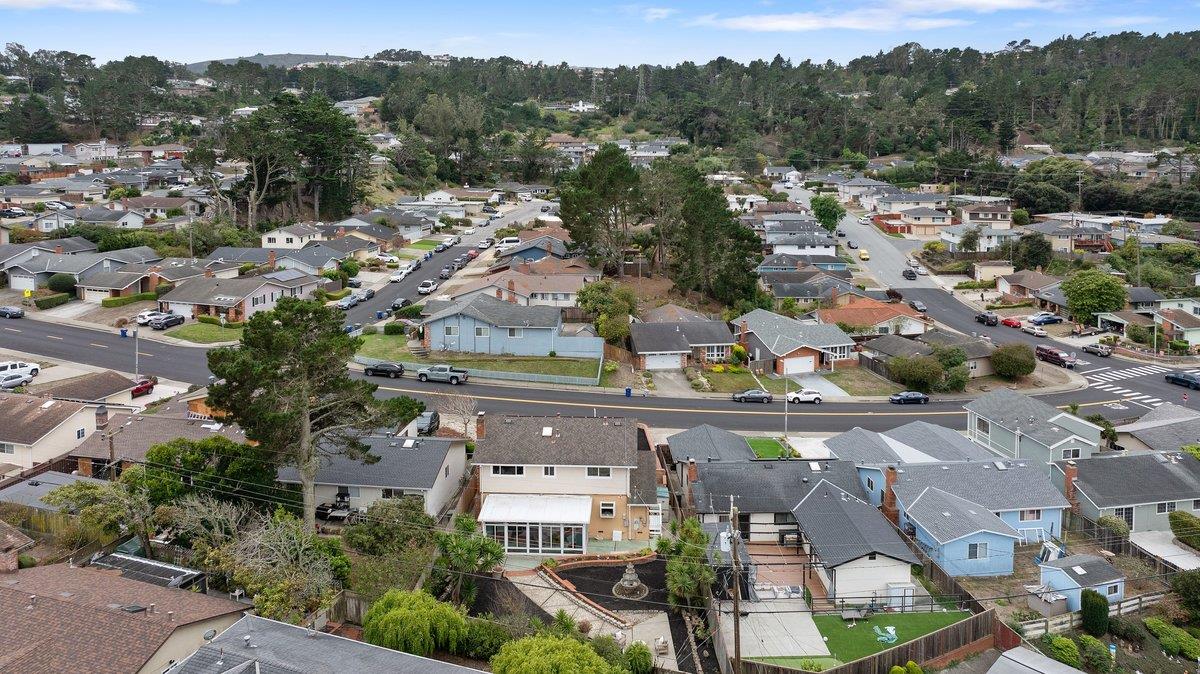
Aerial view of a tan home with a landscaped courtyard among densely packed neighborhood houses.
Aerial view across a South San Francisco neighborhood toward the surrounding hills.
Aerial view of a residential neighborhood with tree-covered hills beyond.
Aerial view of a residential neighborhood with homes, intersecting streets, and wooded hills.
Aerial view of a residential neighborhood with tree-covered hills in the distance.
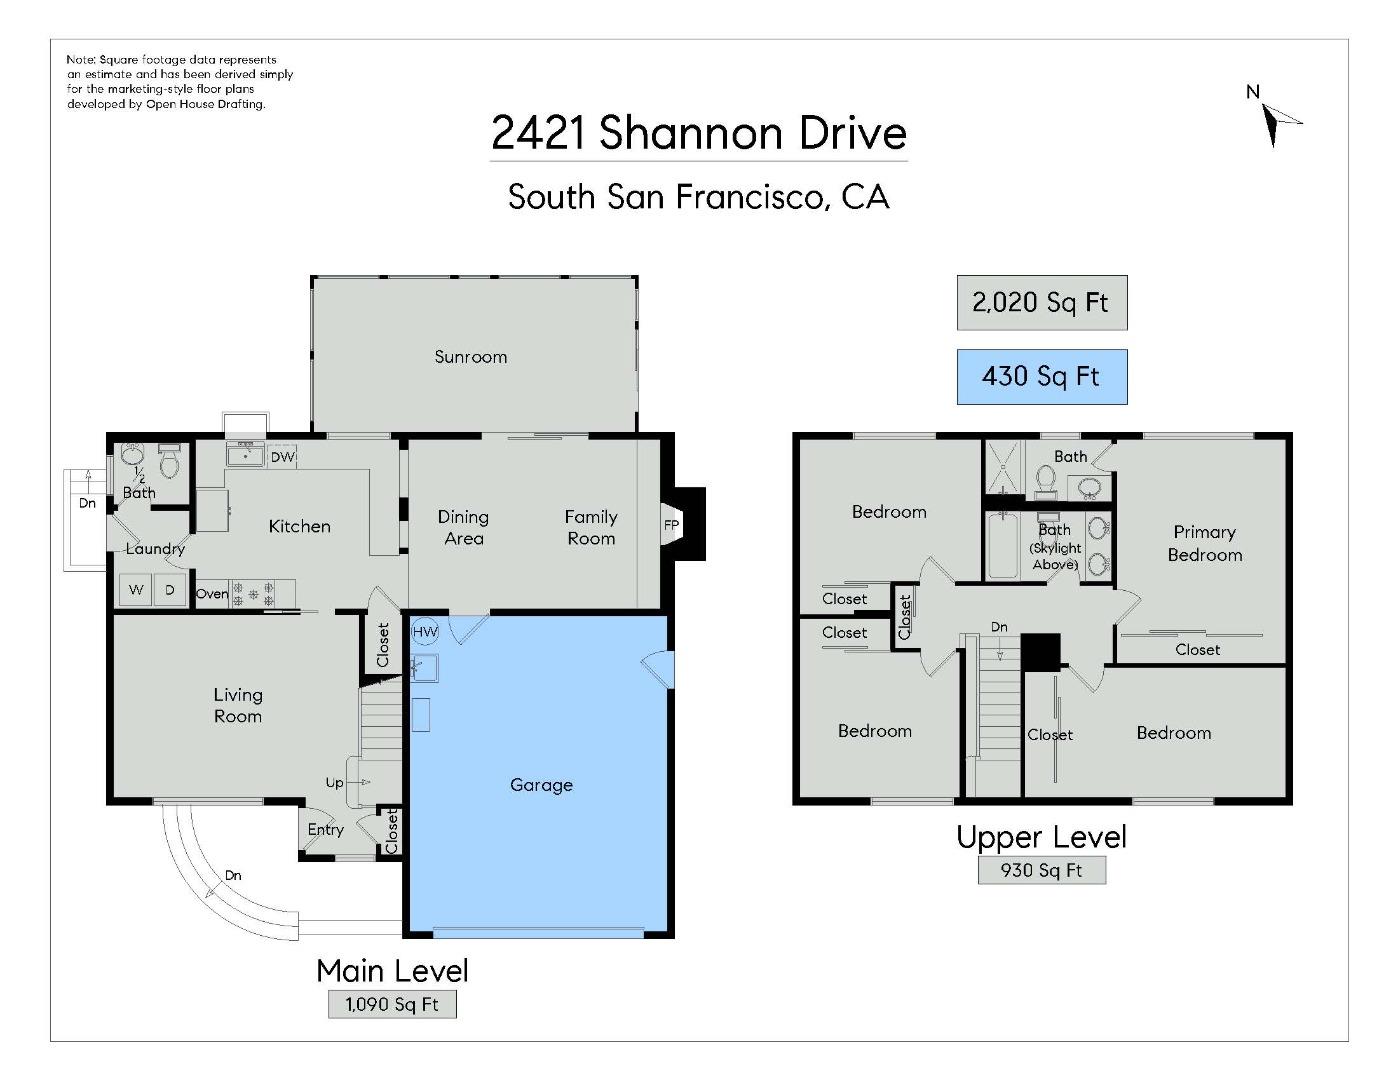
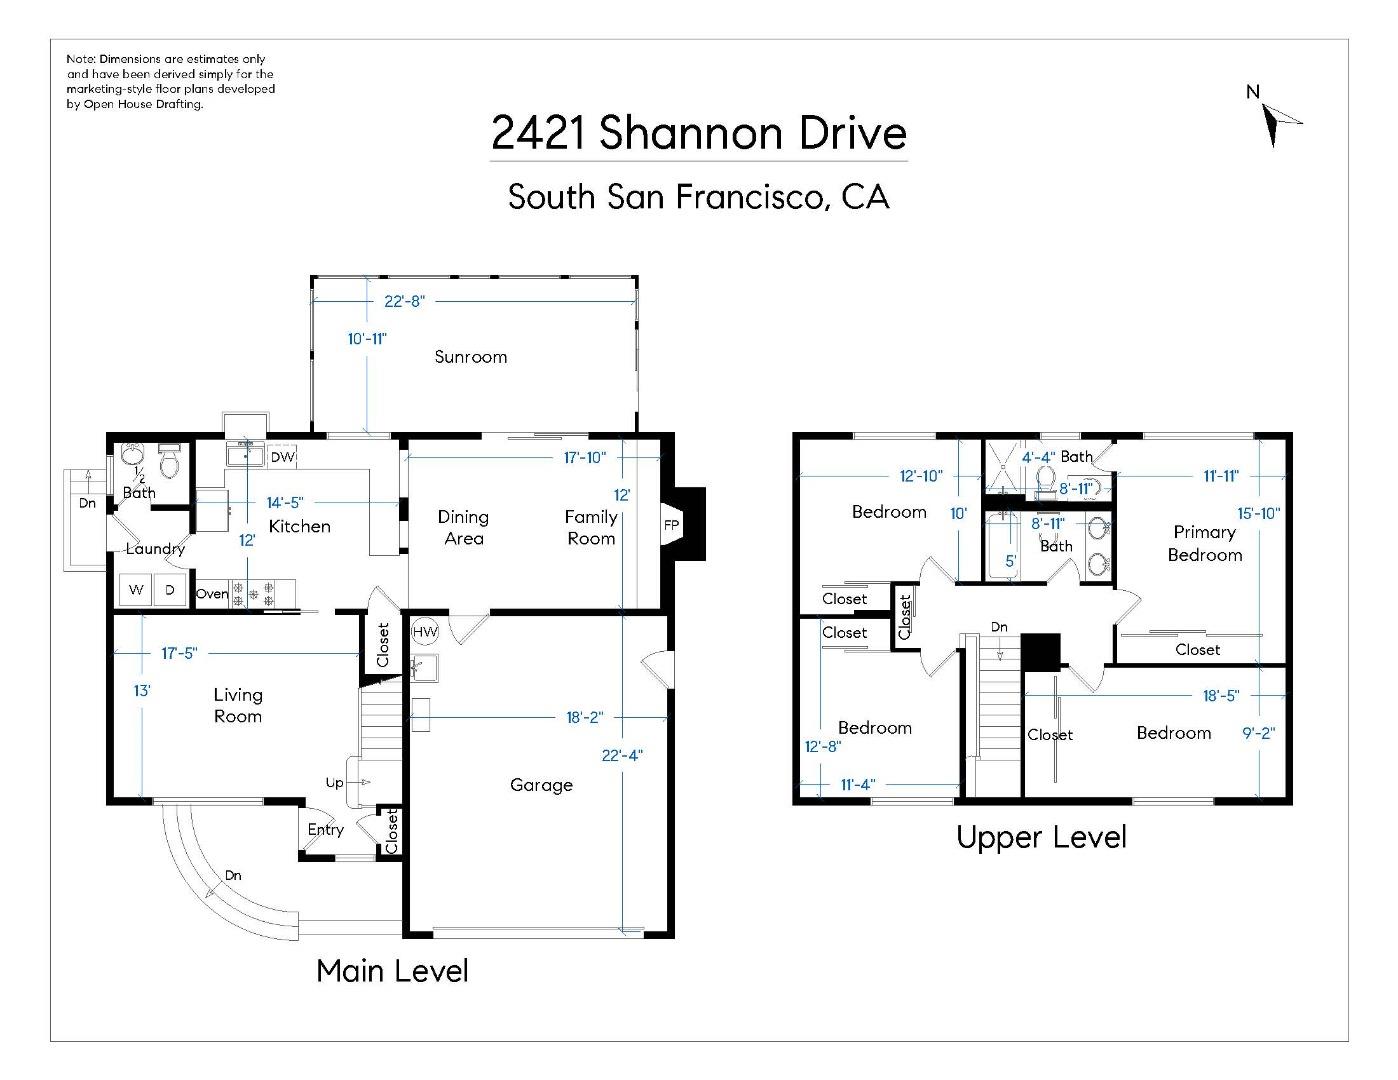
Floor plan for 2421 Shannon Drive showing the main and upper levels, including room layouts and square footage.
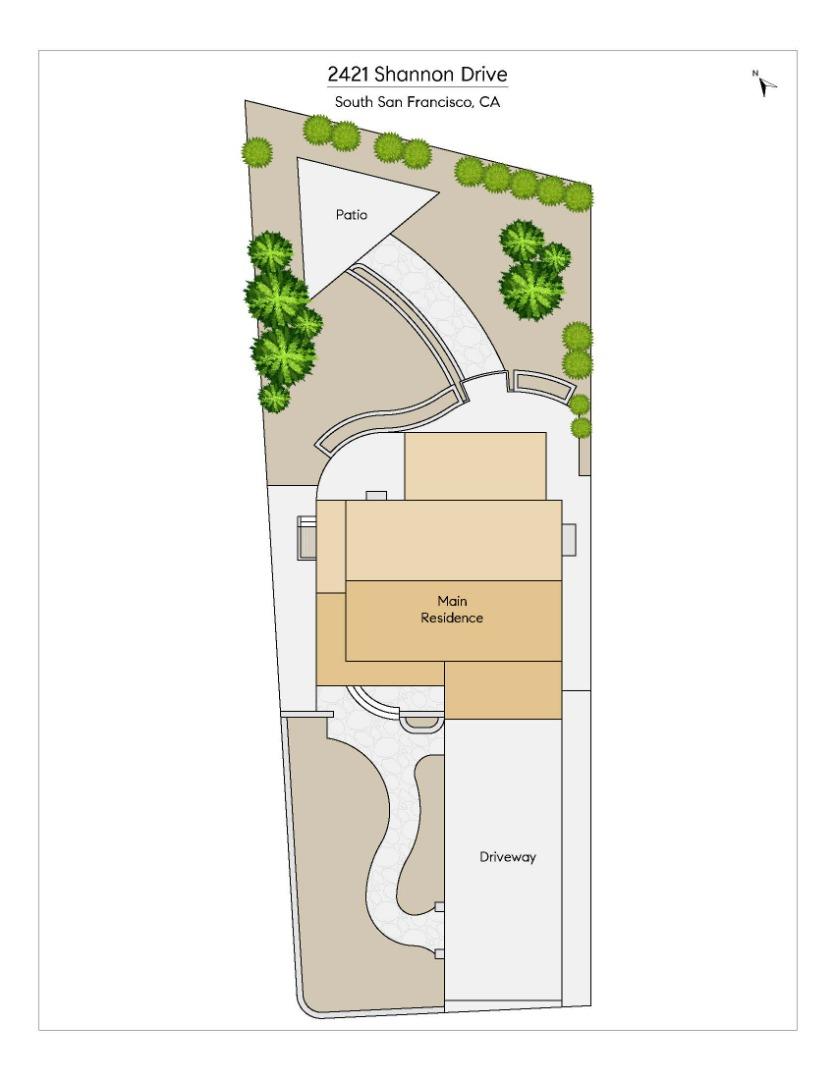
Site plan for 2421 Shannon Drive showing the main residence, patio, landscaping, and driveway.
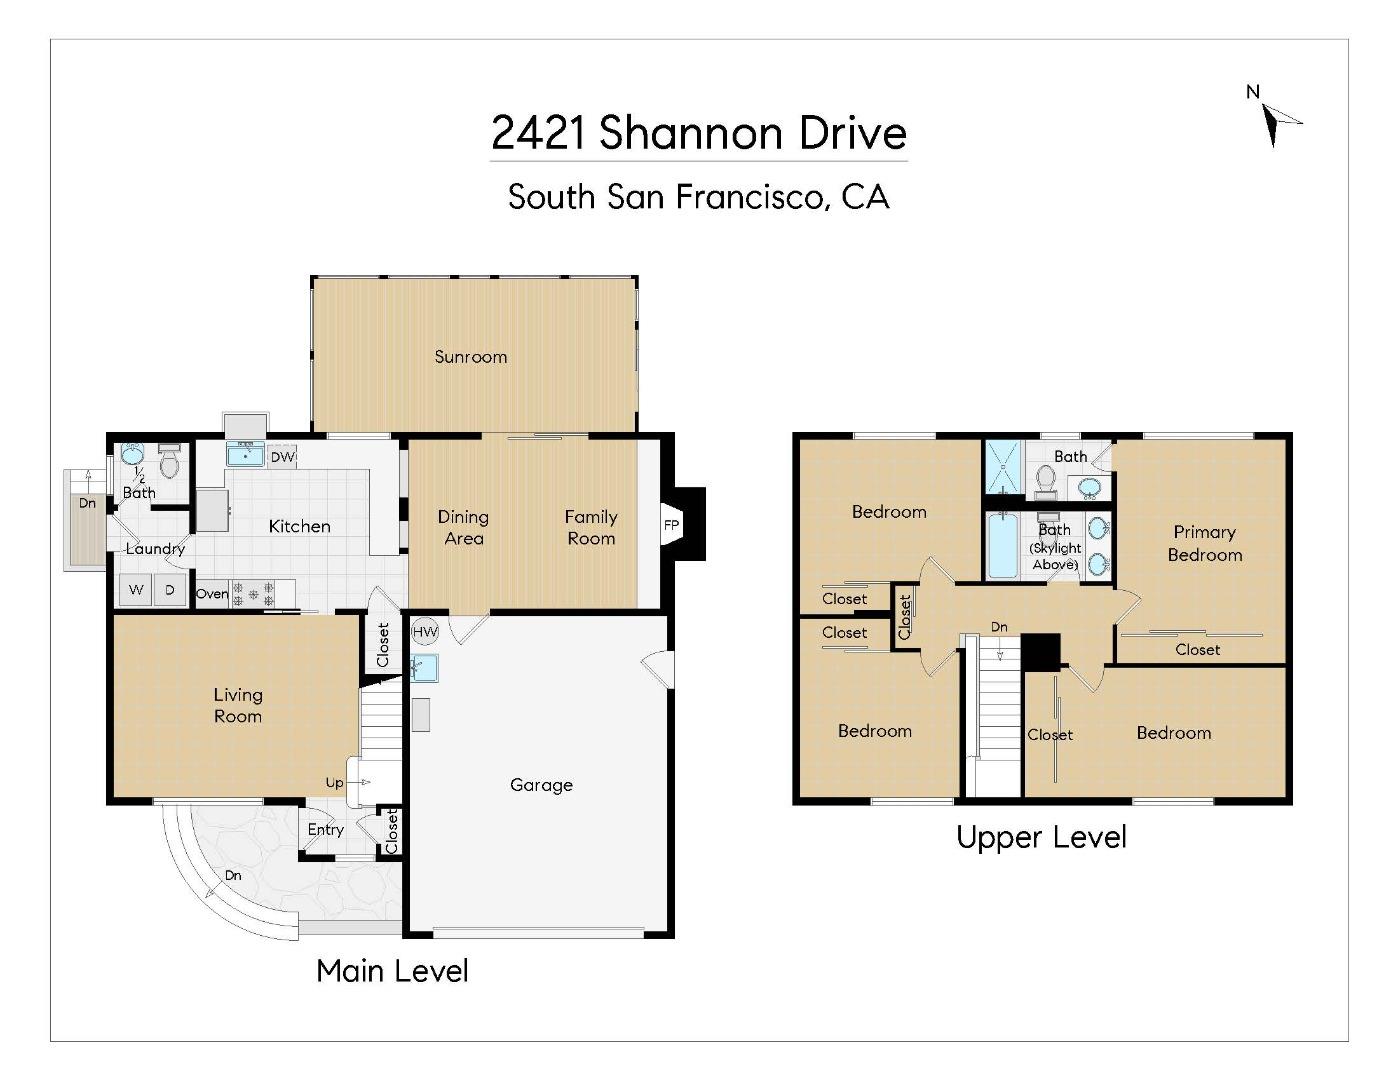
Floor plan for 2421 Shannon Drive showing the main and upper levels.
Floor plan of 2421 Shannon Drive showing the main and upper levels.
SEE ALL PHOTOS
Two-story beige home with rooftop solar panels, attached garage, and landscaped front courtyard.
Two-story home with rooftop solar panels and a curved landscaped driveway at sunset.
Backyard patio with outdoor seating, landscaped beds, a fountain, and a glass-enclosed sunroom at dusk.
Two-story beige home with rooftop solar panels, a white garage door, and a landscaped front courtyard.
Two-story beige home with rooftop solar panels, an attached garage, and a stone-bordered front courtyard.
Two-story beige home with rooftop solar panels, a wide paved driveway, and a Coming Soon sign.
Bright staged living room with a large rug, white armchairs, and windows overlooking neighboring homes.
Staged living room with a light sofa, parquet floors, and an open doorway to the kitchen
Staged living room with a staircase, light sofas, and large street-facing windows.
Bright living room with two white accent chairs, a black coffee table, and a large window.
Kitchen with dark cabinetry, granite counters, stainless dishwasher, and tile flooring.
Kitchen with dark cabinets, granite counters, and windows overlooking the garden.
Kitchen with dark cabinetry, granite counters, stainless dishwasher, and large garden-facing windows.
Kitchen with dark wood cabinetry, granite counters, and a mosaic backsplash.
Kitchen with dark cabinets and granite counters opening to a dining area and fireplace.
Kitchen with dark cabinets and granite counters opening to a dining area and living room with a white brick fireplace.
Kitchen with dark cabinetry, granite counters, and garden-facing windows.
Kitchen with dark wood cabinets, granite counters, stainless dishwasher, and windows overlooking greenery.
Dining room with a white brick fireplace, wood table, and sliding glass doors to a garden.
Dining room with a long wood table, upholstered chairs, and sliding glass doors to the backyard.
Staged dining room with a white brick fireplace, light wood table, and glass-paneled door.
Bright furnished sunroom with floor-to-ceiling windows overlooking a landscaped backyard.
Sunroom living area with floor-to-ceiling windows, a sectional sofa, and leather chairs.
Bright sunroom with floor-to-ceiling windows, a gray sofa, and leather lounge chairs.
Bright sunroom with floor-to-ceiling windows, neutral seating, and views of a fenced garden.
Entryway with a wood-and-white staircase, parquet flooring, and a black console table.
Wood-tread staircase beside a living room with a light sofa and parquet flooring.
Bright staged bedroom with a large window, neutral bedding, and wood nightstands.
Staged bedroom with a white bed, mirrored closet doors, and wood flooring.
Bathroom with a dark wood vanity, stone countertop, and glass-enclosed tiled shower.
Staged bedroom with a white bed, blue throw, and large window overlooking trees.
Staged bedroom with a white bed, blue throw, mirrored closet doors, and coastal artwork.
Staged living and dining area with cream seating, geometric rugs, and parquet flooring.
Staged bedroom with a single bed, parquet flooring, and a large window overlooking the neighborhood.
Bright bedroom with a large window, sliding closet doors, and a geometric rug.
Bathroom with a long wood vanity, two sinks, and a glass-enclosed shower.
Laundry room with front-loading washer and dryer beneath cabinets, beside a windowed exterior door.
Backyard with curved brick garden beds, a paved path, and patio seating.
Backyard patio with a curved brick garden bed, fountain, and outdoor seating.
Rear of a two-story home with a glass sunroom, paved path, and tiered garden beds.
Backyard patio with cushioned seating, landscaped beds, and a two-story house.
Rear of a two-story home with a glass sunroom and a furnished patio garden.
Backyard garden with two fountains, curved brick edging, patio seating, and a wooden fence.
Rear of a two-story home with a glass sunroom, landscaped yard, and stone fountain.
Aerial view of the home’s rear yard, with a patio, garden beds, and tiered landscaping.
Two-story beige home with rooftop solar panels, a wide driveway, and a curved front walkway.
Elevated view of a two-story home with solar panels, a broad driveway, and mountains in the distance.
Aerial view of a home with solar panels, curved garden paths, and a paved patio.
Rear exterior of a two-story home with a glass-enclosed patio and landscaped yard.
Aerial view of a tan home with a landscaped courtyard among densely packed neighborhood houses.
Aerial view across a South San Francisco neighborhood toward the surrounding hills.
Aerial view of a residential neighborhood with tree-covered hills beyond.
Aerial view of a residential neighborhood with homes, intersecting streets, and wooded hills.
Aerial view of a residential neighborhood with tree-covered hills in the distance.
Floor plan for 2421 Shannon Drive showing the main and upper levels, including room layouts and square footage.
Site plan for 2421 Shannon Drive showing the main residence, patio, landscaping, and driveway.
Floor plan for 2421 Shannon Drive showing the main and upper levels.
Floor plan of 2421 Shannon Drive showing the main and upper levels.
Listed by KW Advisors, Maryann Ernst, Listing Contact: 415-361-9921
Active Under Contract

2421 Shannon DR

2421 Shannon DR, South San Francisco, CA 94080

$1,628,000
Set on a 7,145 sqft lot, one of the largest in Westborough, 2421 Shannon Drive welcomes you with a charming front porch, stone accents, and an extra long driveway. This four bedroom, two and a half bathroom home of 1950 total sqft (permitted sunroom included) offers bright interiors and generous outdoor space.

Beautifully refinished floors warm the living room and upstairs bedrooms, while a separate dining area with a brick fireplace invites gathering. The kitchen features rich dark cabinetry, granite countertops, and a mosaic tile backsplash.

An expansive permitted sunroom, framed by walls of windows overlooking the backyard, offers versatile space for relaxing, entertaining, or morning coffee. Four upstairs bedrooms provide flexibility for guests or a home office.

The spacious backyard features curved garden beds, mature plantings, and paved areas for outdoor dining. A concrete pad offers potential for a future ADU, subject to city approval. An attached finished two car garage and extended four car driveway provide exceptional parking.

Near Westborough Square shopping and dining, Highway 280, and Monte Verde Elementary, this home pairs everyday convenience with room to grow. Discover the space, comfort, and lasting potential of 2421 Shannon Drive in desirable Westborough.

4
beds

3
baths

1,950 Sq.Ft. LIVING AREA

7,145 Sq.Ft. lot

Two-story home with rooftop solar panels and a curved landscaped driveway at sunset.

Schedule a Showing

I would love to show you our beautiful property. Please select your preferred date and time below. I will be in touch shortly to confirm your appointment.

Schedule a Showing

I would love to show you our beautiful property. Please select your preferred date and time below. I will be in touch shortly to confirm your appointment.
Thank you for your interest in 2421 Shannon DR, South San Francisco, CA 94080. We are reviewing your request and will be in touch shortly!
Maryann Ernst

Maryann Ernst

Features & Amenities

Interior

  • total bedrooms4
  • Total bathrooms3
  • full bathrooms2
  • half bathroom1
  • Fireplace Other Location

Area & Lot

  • Status Active Under Contract
  • Date Sold December 14, 2026
  • Living Area1,950 Sq.Ft.
  • Total Area1,950 Sq.Ft.
  • Lot Area7,145 Sq.Ft.
  • MLS® IDML82065531
  • TypeResidential
  • YEAR BUILT1963
  • Elementary SchoolMonteVerdeElementary
  • Middle SchoolWestboroughMiddle
  • High SchoolSouthSanFranciscoHigh
  • School DistrictSouthSanFranciscoUnified

Exterior

  • STORIES2
  • Garage Space2.0
  • water SourcePublic
  • utilitiesPublic Utilities, Water Public, Solar
  • roofComposition, Shingle
  • parkingAttached Garage, On Street
  • HEAT TYPECentral Forced Air_Gas
  • AIR CONDITIONINGNone
  • SubstructureConcrete Perimeter

Financial

  • Sales Price$1,628,000
  • Zoning R10006
View Virtual Tour

Mortgage Calculator

Estimate your monthly mortgage payment, including the principal and interest, property taxes, and HOA. Adjust the values to generate a more accurate rate.
All estimates are provided for informational purposes only. Actual amounts may vary.
$0,000 Your Payment 20 15 65
$0,000 Your Payment

Work With Maryann

Maryann is passionate about educating her clients on the process and preparing them for the buying and selling process in the beginning.

Follow Me on Instagram